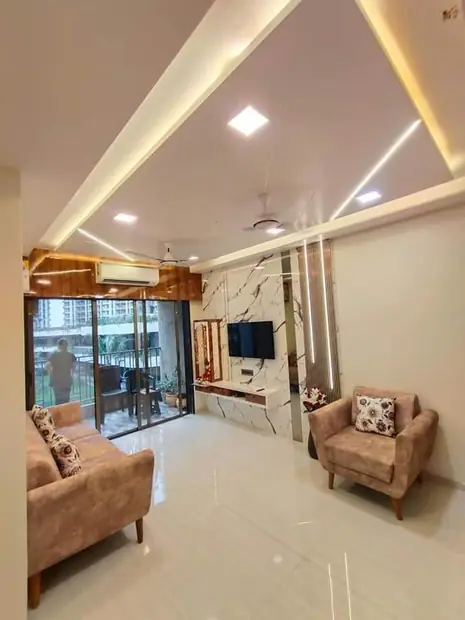
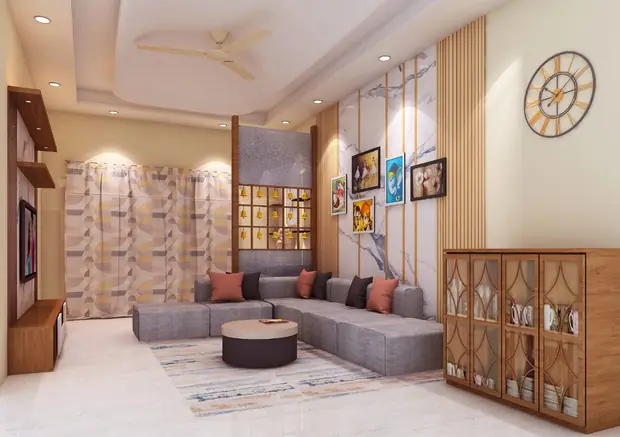
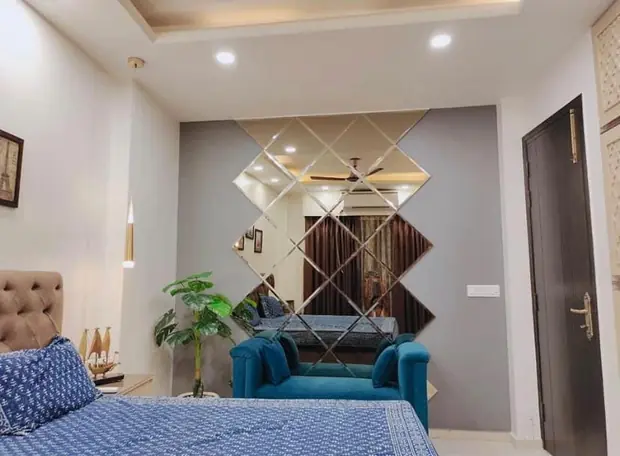
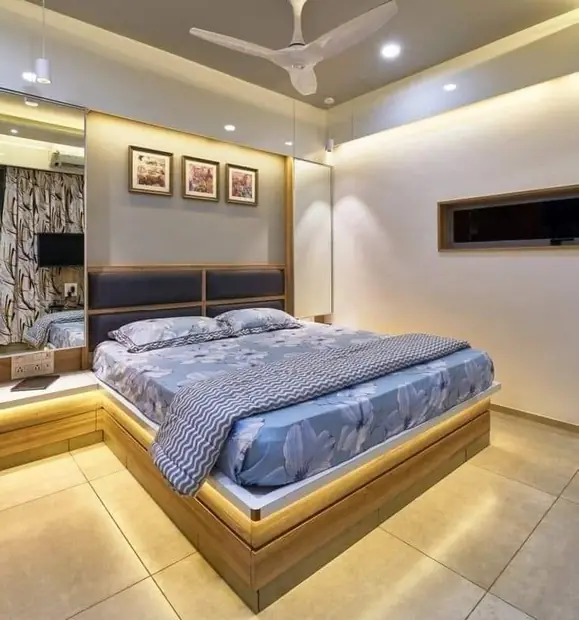
Smart & compact
2 BHK
Space-saving furniture, modular kitchen, 2 bedrooms with wardrobes and a living room that feels bigger than it is.
Get a quoteআপনার স্বপ্নের ঘর, আমাদের যত্নে
Turn your house into a breathtaking, functional sanctuary with Agnimitra Interior Design. Recognized as one of the leading residential interior design firms in Kolkata, we seamlessly bridge creative artistic vision with flawless technical execution.
Every home tells a unique story, and our goal is to translate your personal style into refined, highly practical living spaces. Whether you are moving into a newly constructed flat in New Town, upgrading a luxury apartment in South Kolkata, transforming a modern high-rise in Salt Lake, or renovating a traditional family home in Thakurpukur, Behala, and Joka, our custom interior solutions are engineered to bring your visual and functional goals to life.
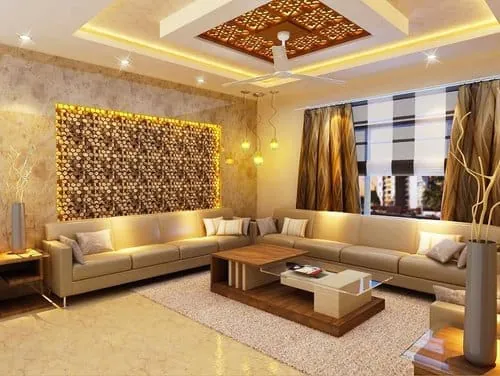
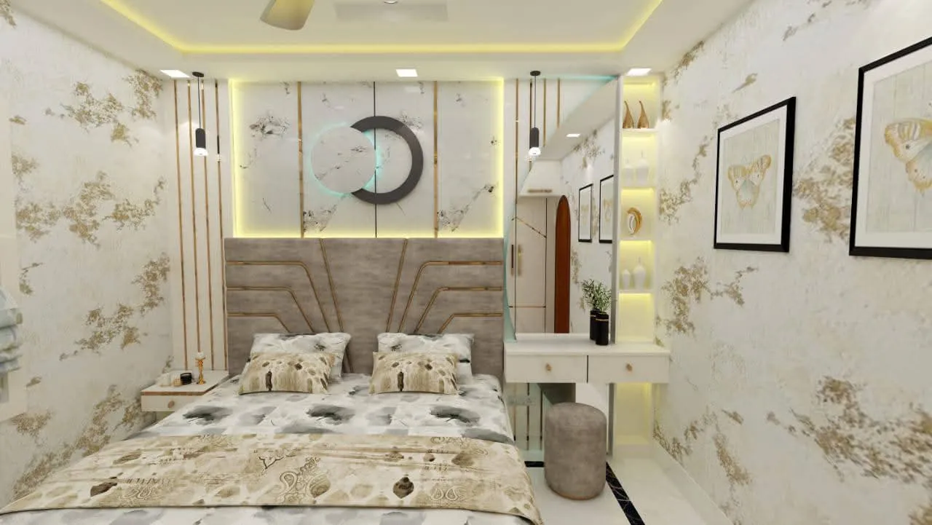


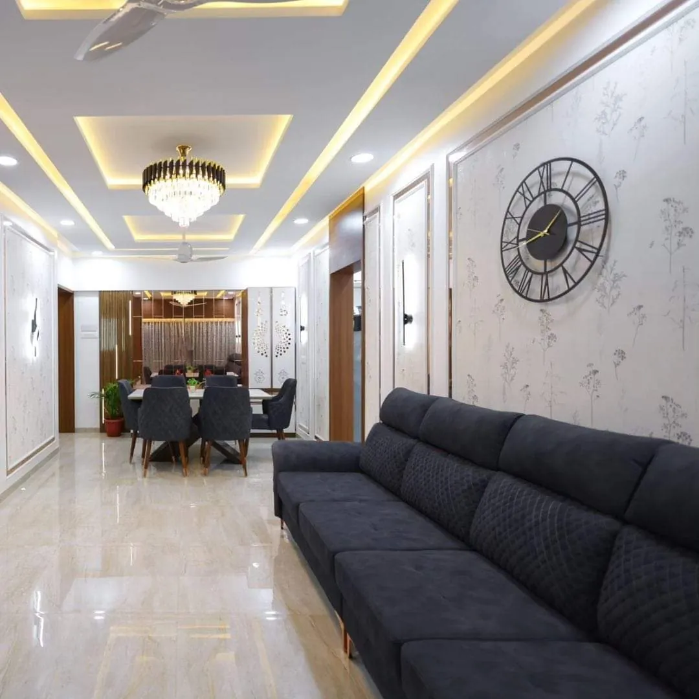


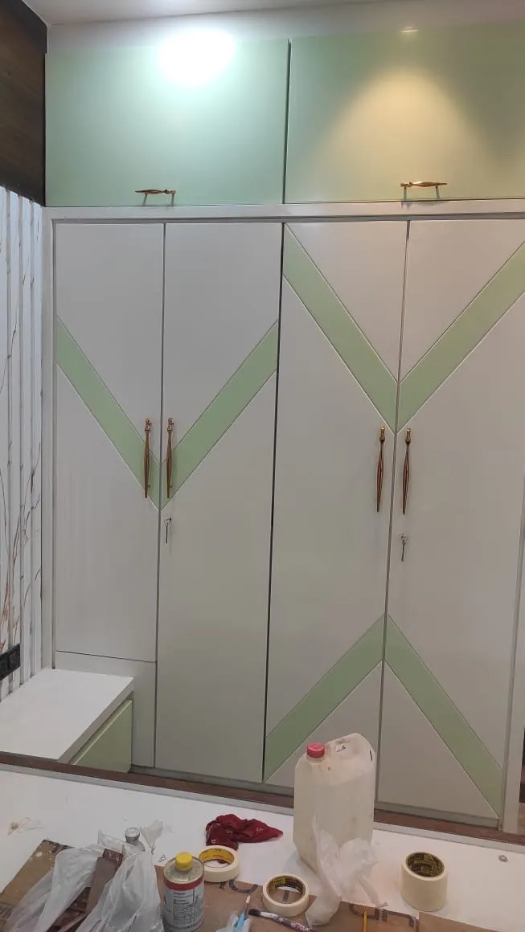
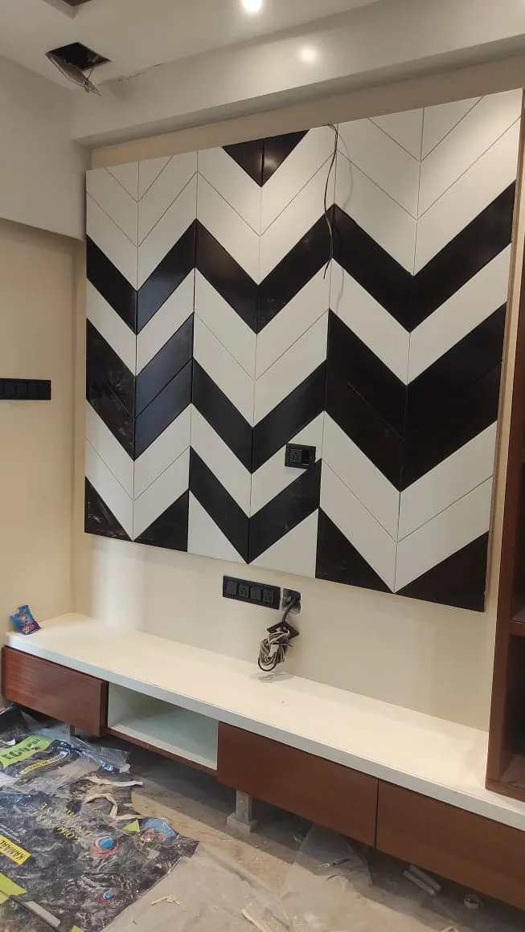
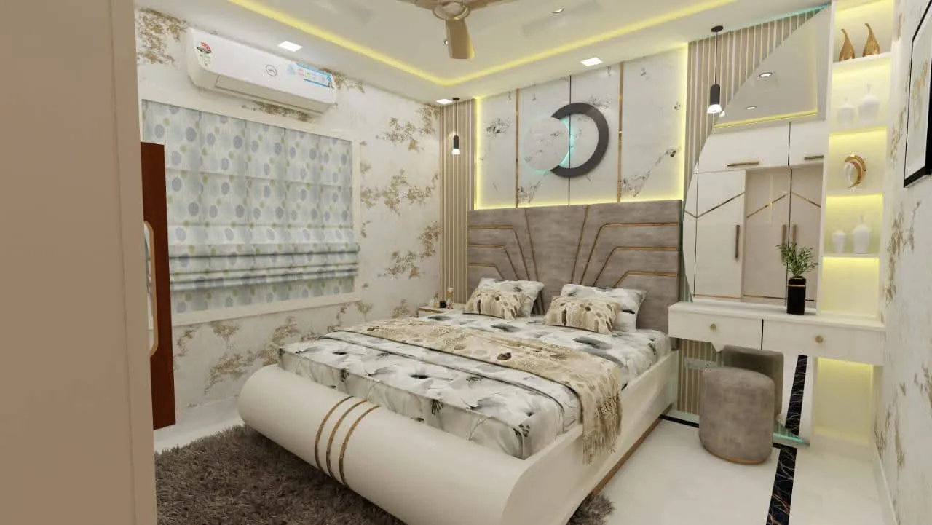


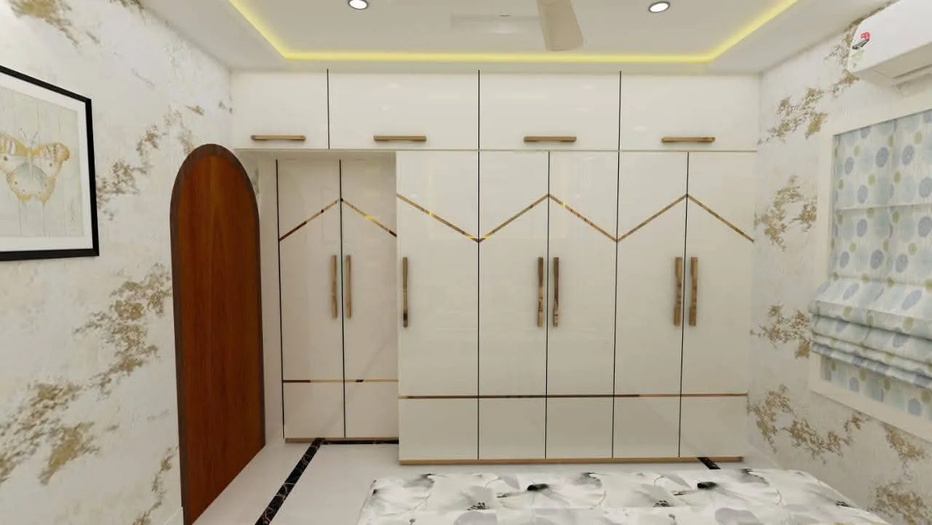
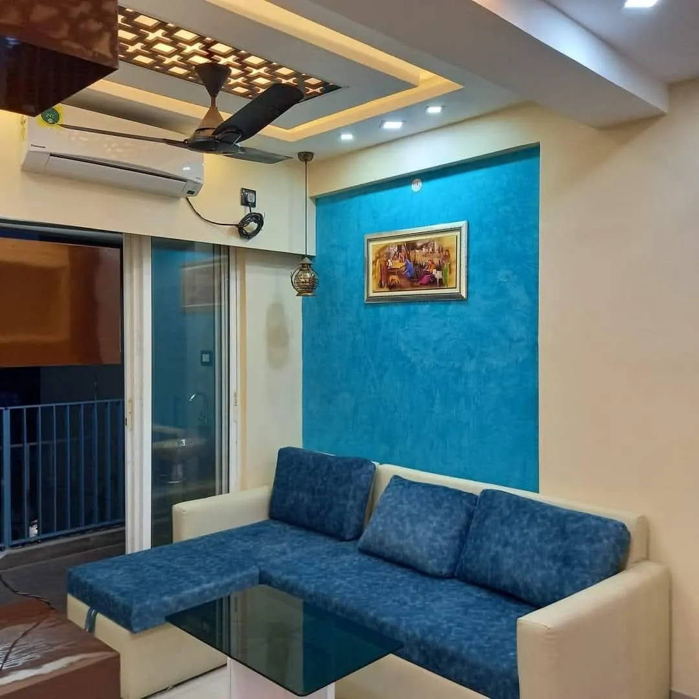



Transforming an empty floor plan into a functional, breathtaking living or working environment requires a careful balance of aesthetic vision and engineering precision. At Agnimitra Interior Design, we have built a proud legacy of transforming residential apartments, independent floors, and corporate workspaces across Kolkata’s most prominent neighborhoods—including New Town, Garia, Mukundapur, Rajarhat, Thakurpukur, and Joka.
Every space we design tells a unique story, blending your personal lifestyle preferences with practical architecture. Whether you are styling a compact 2 BHK apartment, an expansive luxury duplex, or a modern corporate office, our team delivers complete end-to-end execution.
From a single wardrobe to a complete duplex — design, materials, execution and finishing, handled under one roof.
 Living Room Interiors Designলিভিং রুম
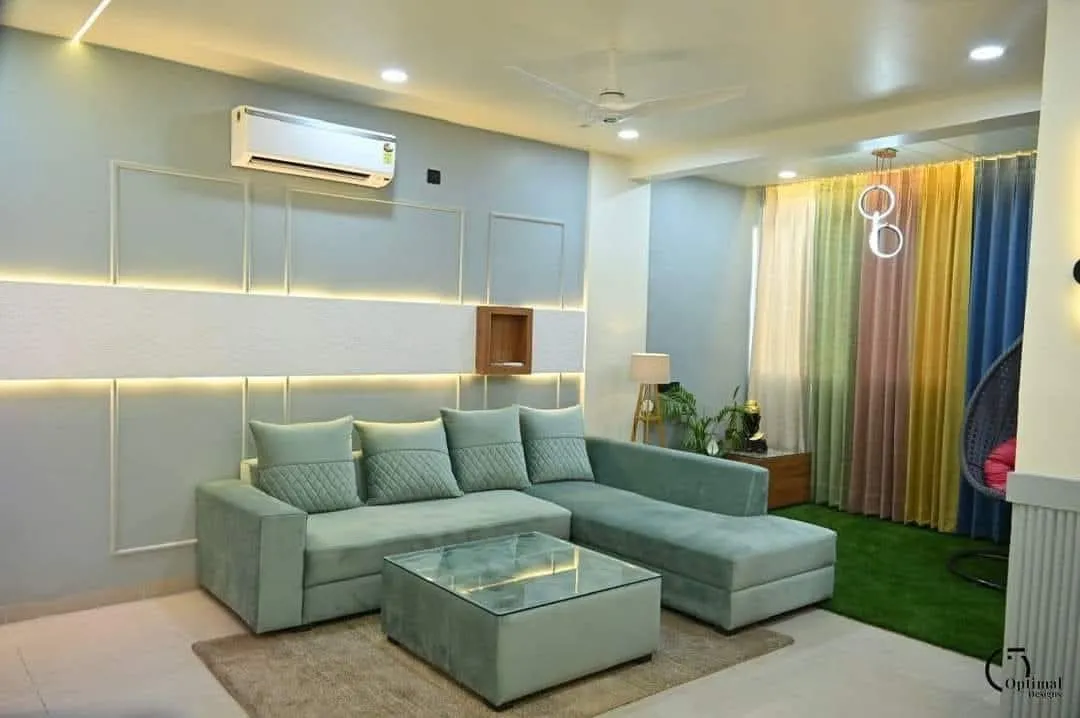
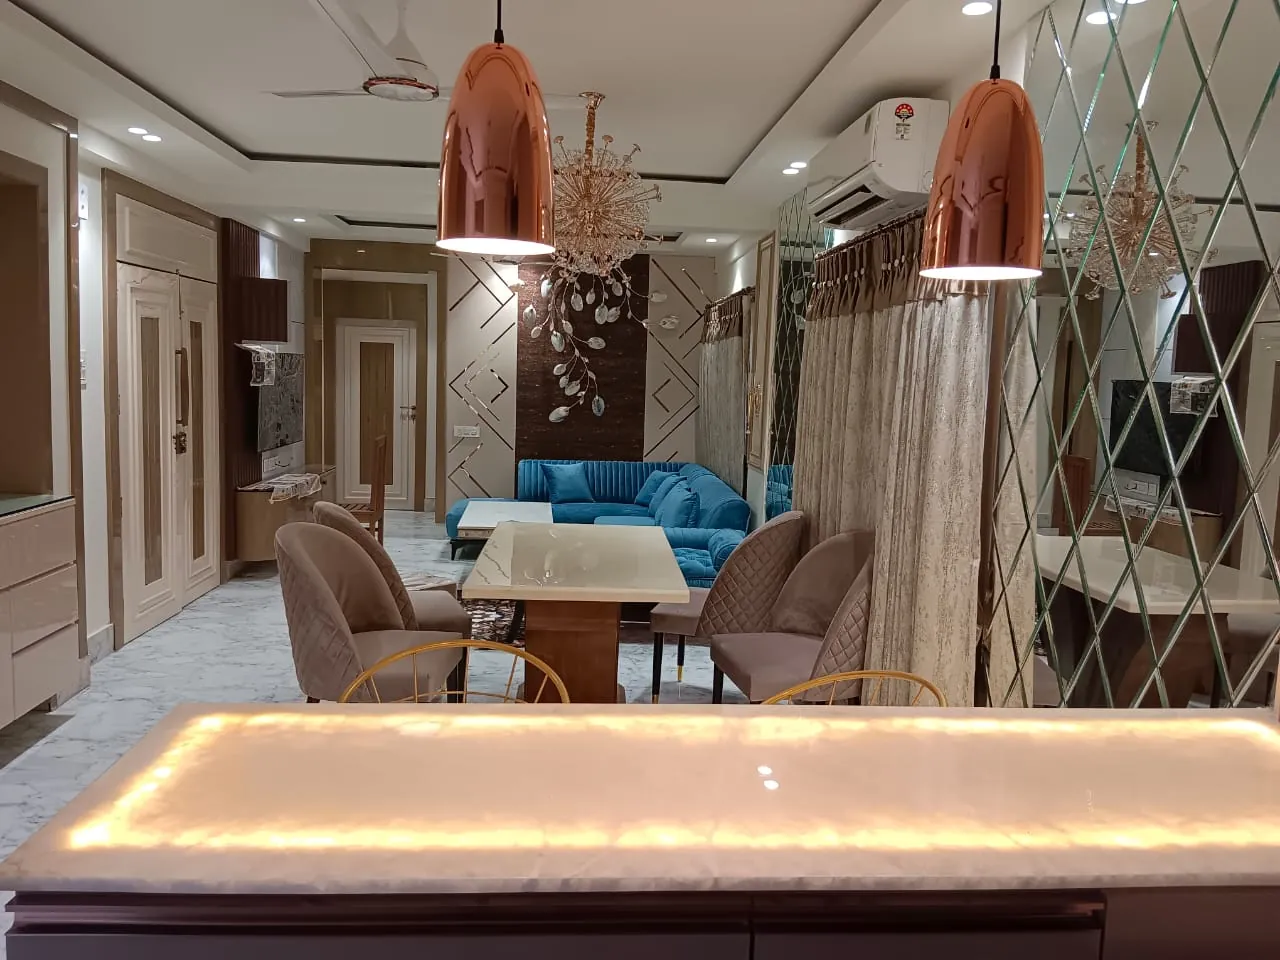
The living room is the heart of your home, and it should feel welcoming the moment you walk in. At Agnimitra Interior Design, we shape living rooms across Kolkata around the way your family lives, combining a smart layout, warm ambient lighting, and durable finishes that stay fresh for years. Whether your apartment is a cozy 2 BHK or a spacious luxury flat, we create a living room design that feels comfortable for everyday life and effortlessly impressive for guests.
Living Room Interiors Designলিভিং রুম
The living room is the heart of your home, and it should feel welcoming the moment you walk in. At Agnimitra Interior Design, we shape living rooms across Kolkata around the way your family lives, combining a smart layout, warm ambient lighting, and durable finishes that stay fresh for years. Whether your apartment is a cozy 2 BHK or a spacious luxury flat, we create a living room design that feels comfortable for everyday life and effortlessly impressive for guests. Modular Kitchensমডুলার কিচেন
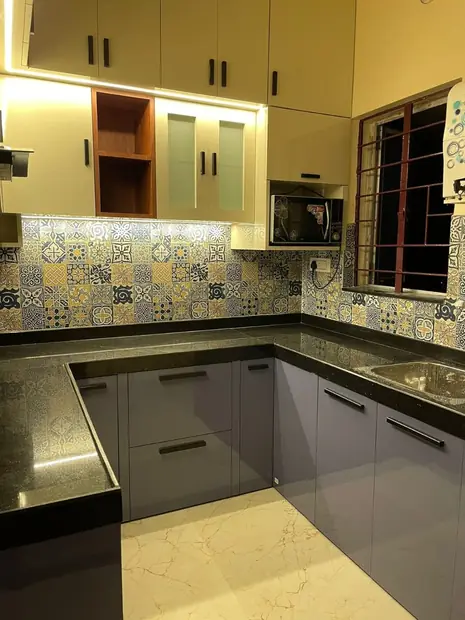
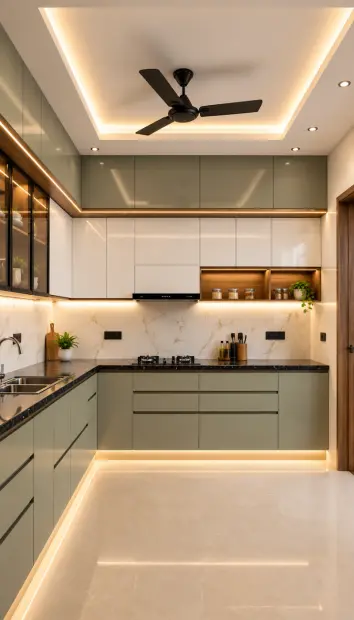
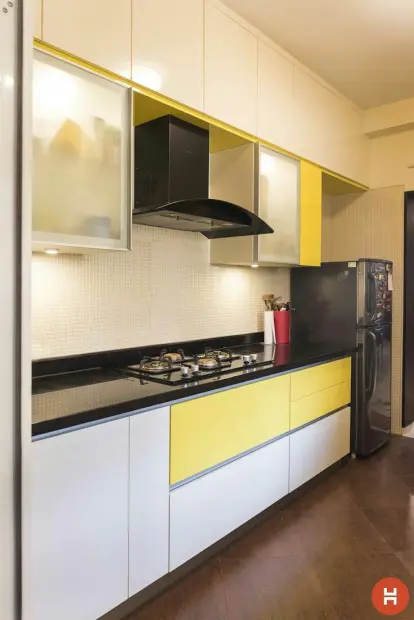
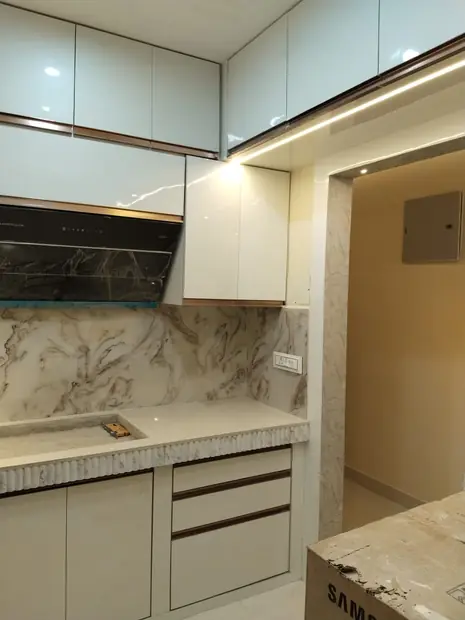
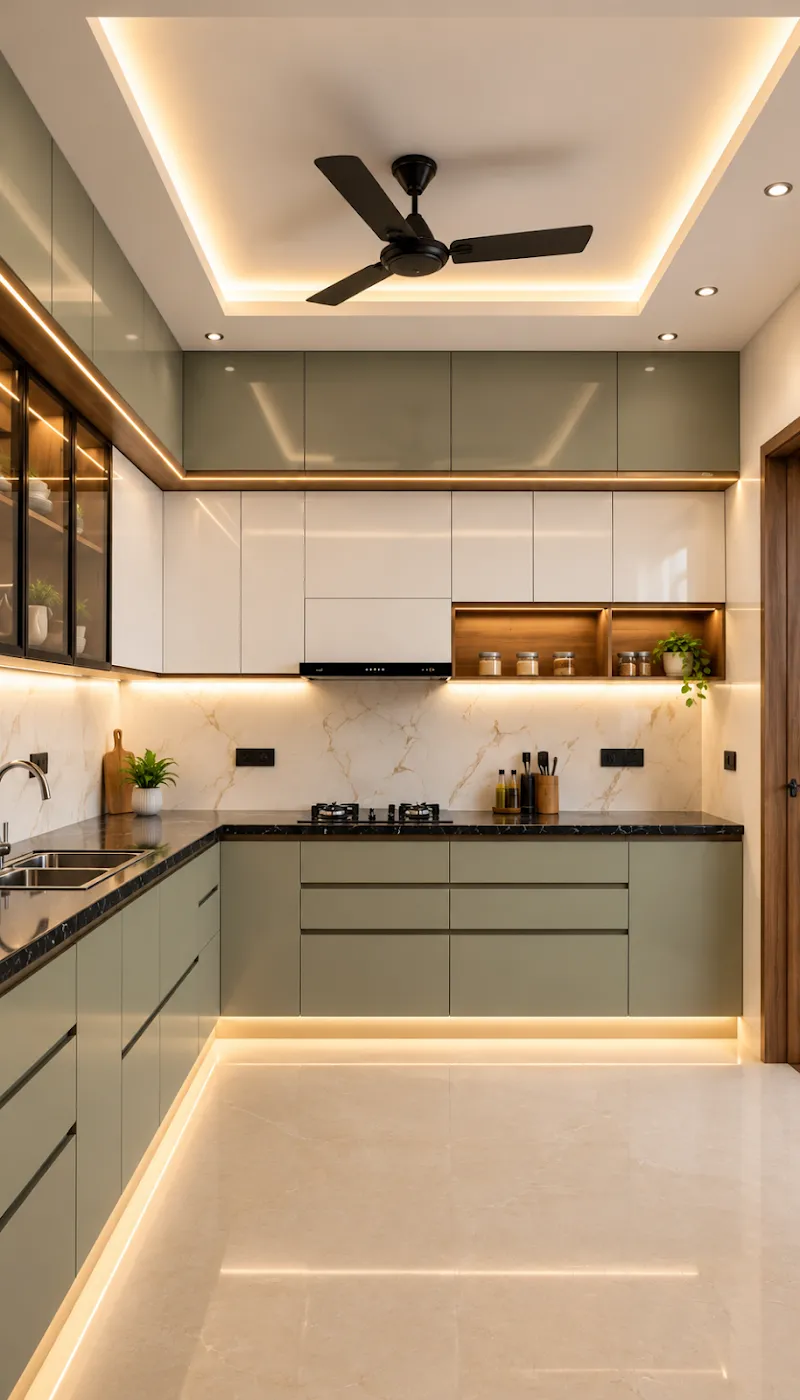
Your kitchen is the hardest-working space in your home, demanding a seamless blend of ergonomic efficiency, heavy-duty durability, and effortless style. At Agnimitra Interior Design, we specialize in crafting custom modular kitchens across Kolkata—including Joka, Thakurpukur, Behala, New Town, and Salt Lake—tailored precisely to your cooking habits, family size, and floor plan. We move away from standard, cookie-cutter templates to engineer functional culinary spaces designed for modern urban living in West Bengal's humid climate.
03
Modular Kitchensমডুলার কিচেন
Your kitchen is the hardest-working space in your home, demanding a seamless blend of ergonomic efficiency, heavy-duty durability, and effortless style. At Agnimitra Interior Design, we specialize in crafting custom modular kitchens across Kolkata—including Joka, Thakurpukur, Behala, New Town, and Salt Lake—tailored precisely to your cooking habits, family size, and floor plan. We move away from standard, cookie-cutter templates to engineer functional culinary spaces designed for modern urban living in West Bengal's humid climate.
03
 Bedroom Designবেডরুম
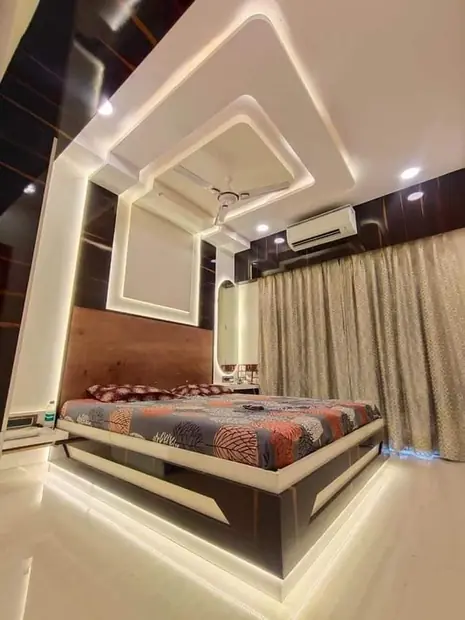
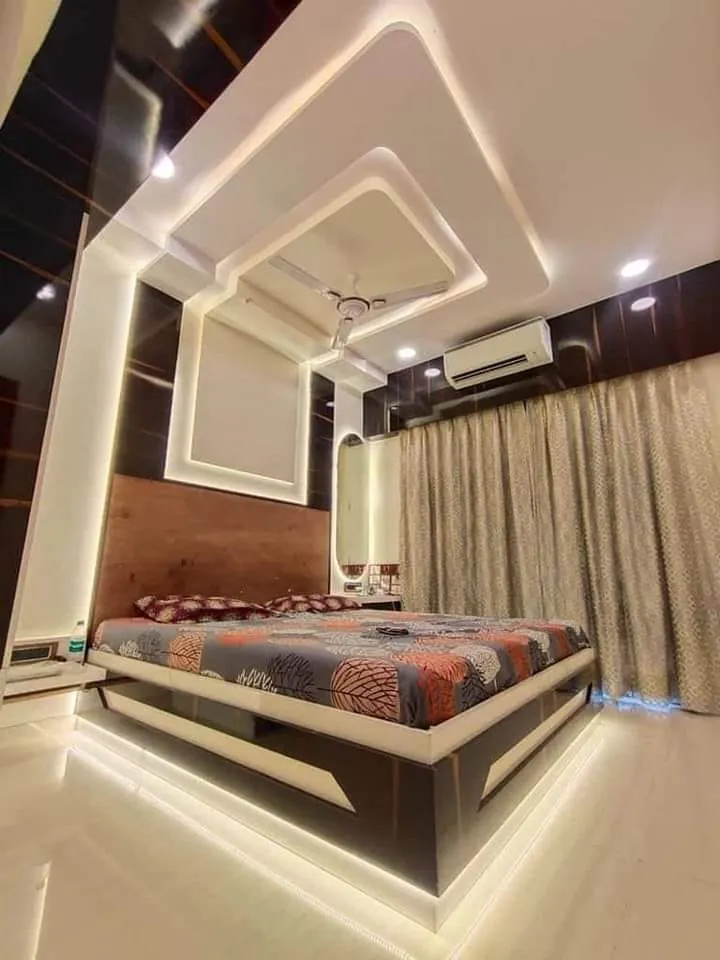
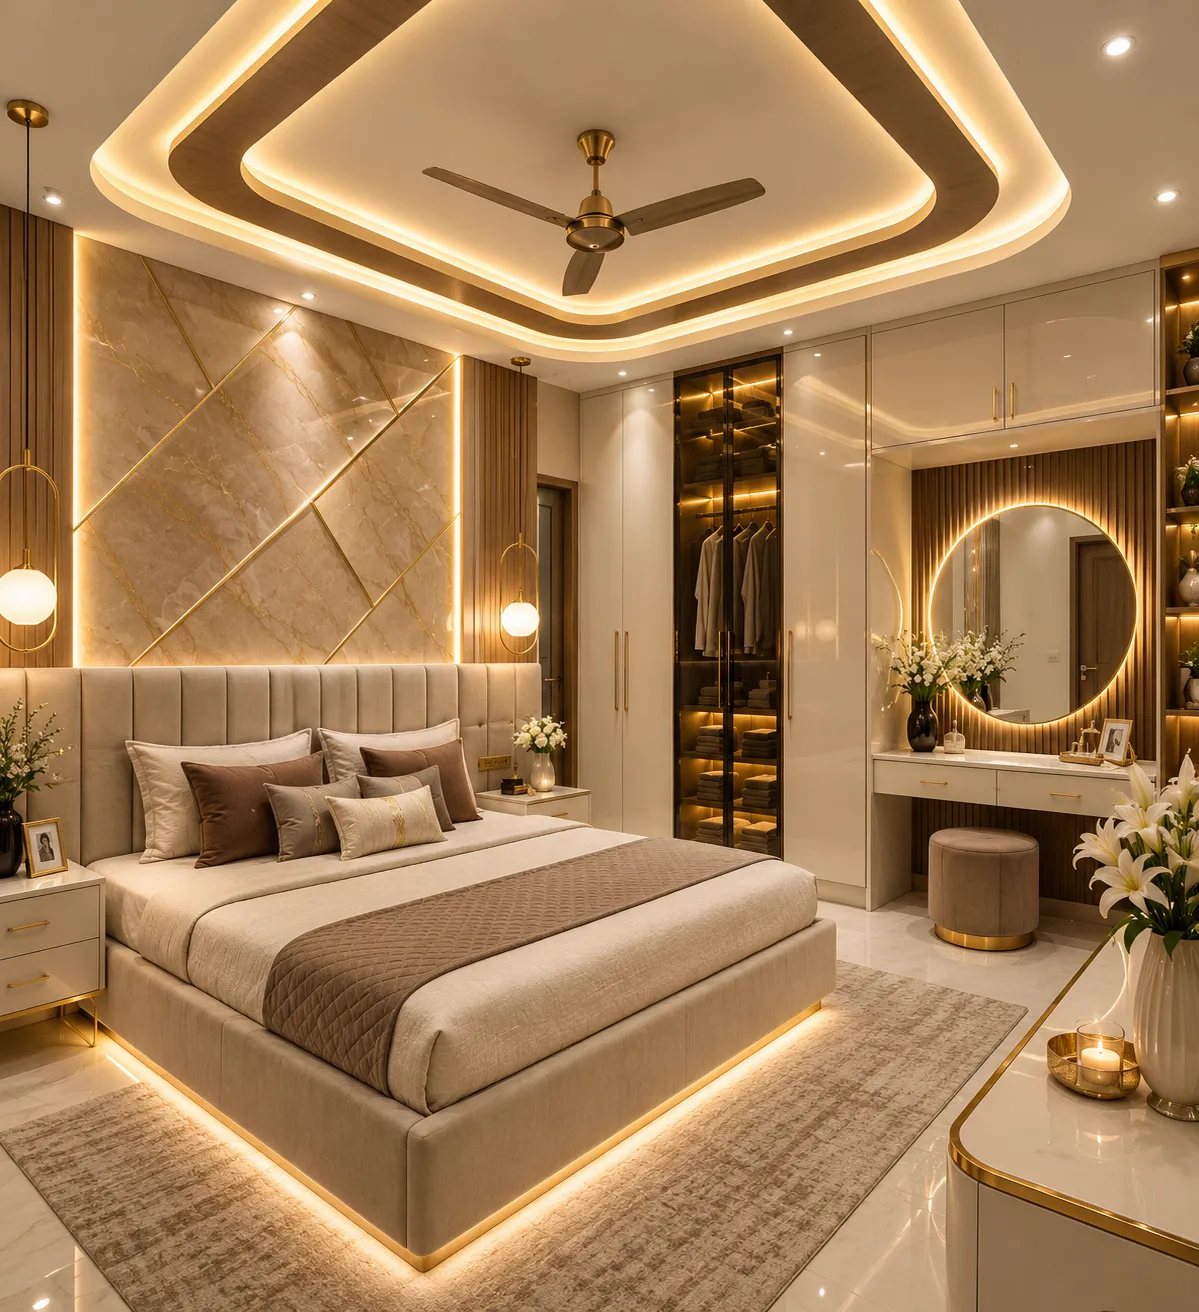
Calm, layered bedrooms — upholstered headboards, hidden-light beds, dressers and wardrobes that disappear into the wall.
04
Bedroom Designবেডরুম
Calm, layered bedrooms — upholstered headboards, hidden-light beds, dressers and wardrobes that disappear into the wall.
04
 Wardrobes & Storageওয়ার্ডরোব
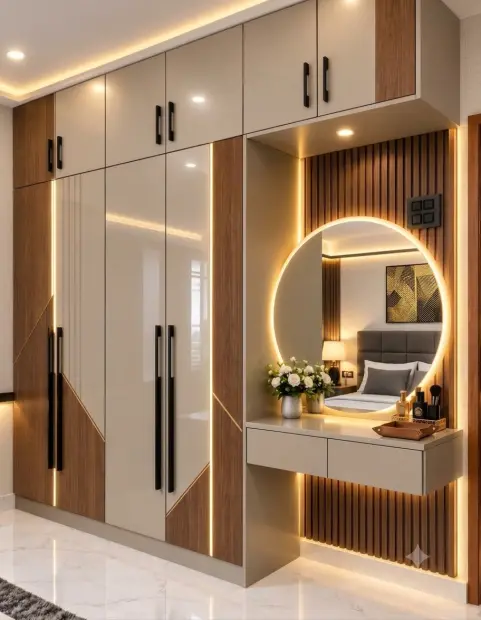
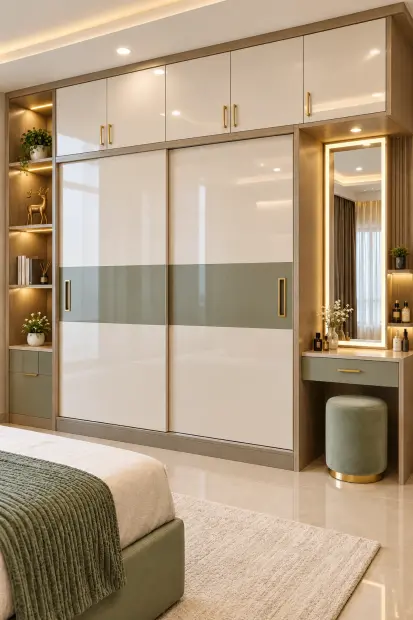
Hinged and sliding wardrobes, walk-in closets, shoe racks and lofts — built to the last inch of your room.
05
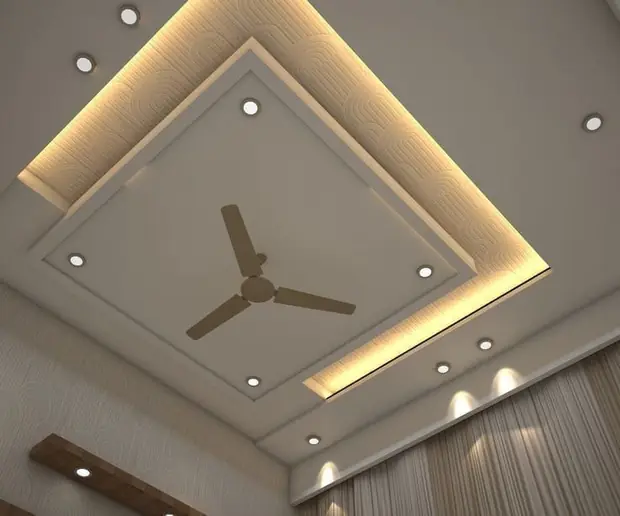
False Ceiling & Lightingফলস সিলিং
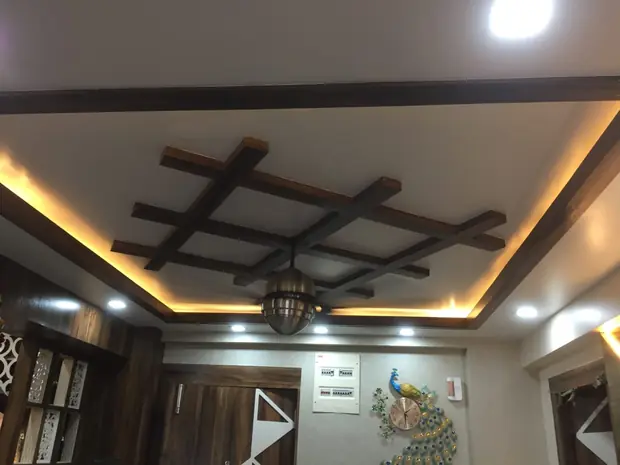
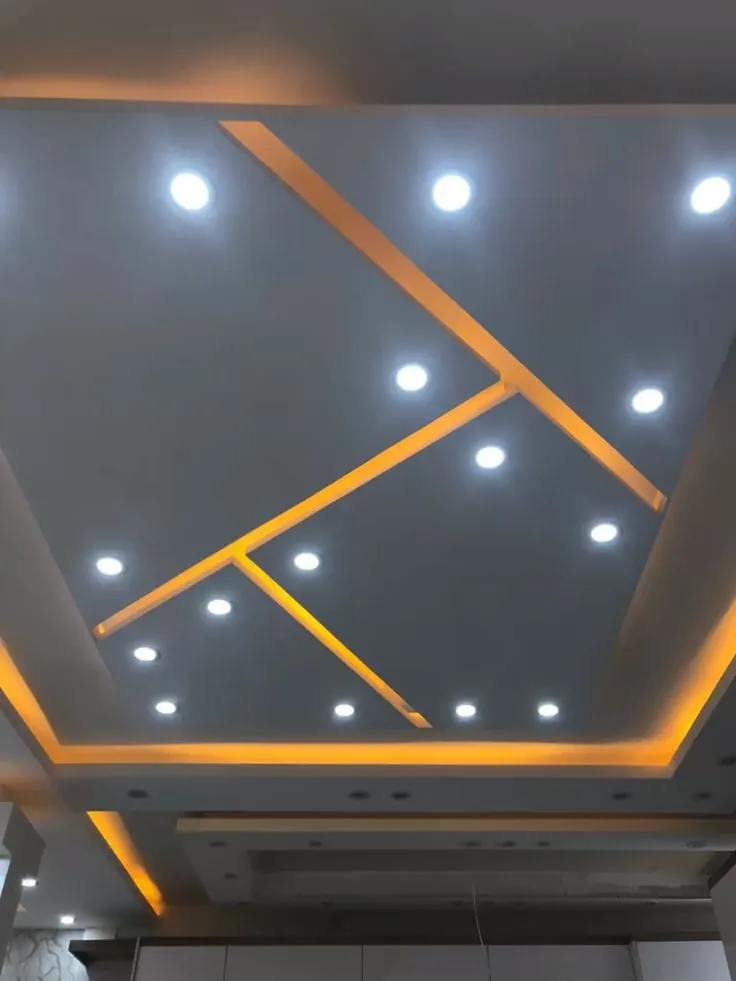
Gypsum and POP ceilings with cove lighting, profile lights and geometric patterns that change the mood of a room.
06
Wardrobes & Storageওয়ার্ডরোব
Hinged and sliding wardrobes, walk-in closets, shoe racks and lofts — built to the last inch of your room.
05
False Ceiling & Lightingফলস সিলিং
Gypsum and POP ceilings with cove lighting, profile lights and geometric patterns that change the mood of a room.
06
 TV Units & Furnitureটিভি ইউনিট
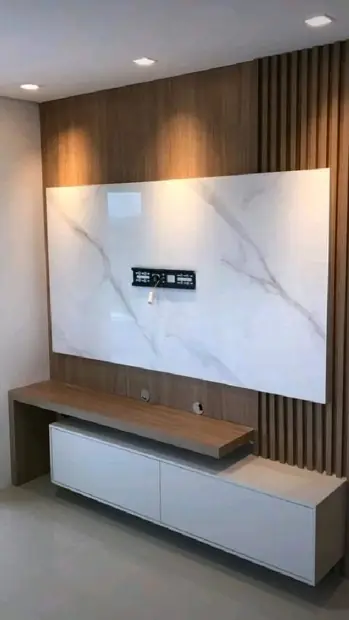
Custom TV units, crockery units, study tables and furniture custom-made to size and fitted on site.
07
TV Units & Furnitureটিভি ইউনিট
Custom TV units, crockery units, study tables and furniture custom-made to size and fitted on site.
07
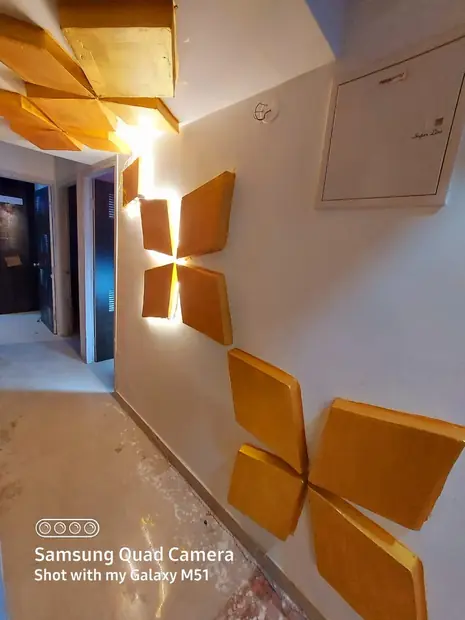 Wall Textures & Paintingওয়াল টেক্সচার
Texture paints, stencils, wallpapers, mural walls and wall panelling — interior and exterior painting done right.
08
Wall Textures & Paintingওয়াল টেক্সচার
Texture paints, stencils, wallpapers, mural walls and wall panelling — interior and exterior painting done right.
08
 Kids Room Designবাচ্চাদের ঘর
Playful themes, cloud ceilings, study desks and safe, rounded furniture that grows with your child.
09
Kids Room Designবাচ্চাদের ঘর
Playful themes, cloud ceilings, study desks and safe, rounded furniture that grows with your child.
09
 Complete Home Renovationসম্পূর্ণ রেনোভেশন
One team for everything — civil work, tiles, electrical, plumbing, waterproofing and finishing, handed over ready to live in.
10
Complete Home Renovationসম্পূর্ণ রেনোভেশন
One team for everything — civil work, tiles, electrical, plumbing, waterproofing and finishing, handed over ready to live in.
10
 Office & Commercialঅফিস ও কমার্শিয়াল
Offices, conference rooms, showrooms, restaurants and shops — practical layouts with a strong brand feel.
11
Office & Commercialঅফিস ও কমার্শিয়াল
Offices, conference rooms, showrooms, restaurants and shops — practical layouts with a strong brand feel.
11
 Home Painting Serviceহোম পেন্টিং সার্ভিস
Expert Home Painting Services by Agnimitra Interior Design
Home Painting Serviceহোম পেন্টিং সার্ভিস
Expert Home Painting Services by Agnimitra Interior DesignWhether you are considering a compact apartment or a larger family home, the available space, preferred style and budget should guide the design decisions. A clear discussion of these requirements helps establish a practical starting point for your home interior project.
Homeowners can also identify which rooms require attention first and which improvements can be considered later. This approach makes it easier to establish priorities, compare material options and organise the scope of work before the project moves into execution.


These differences should influence the placement of beds, wardrobes, dining furniture and other built-in units. Rather than assuming that every flat of the same size needs an identical design, the planning should consider the floor plan, household requirements, existing construction and available budget before recommending suitable interior solutions.
For homeowners planning modular kitchen design in Kolkata, these decisions should be made together rather than selecting cabinet colours before the functional arrangement is established. A well-considered plan can help avoid unnecessary clutter and make better use of the available kitchen space.
Tell us your flat size — we’ll share a design direction and a clear, itemised quote.
Space-saving furniture, modular kitchen, 2 bedrooms with wardrobes and a living room that feels bigger than it is.
Get a quote
Full-home design with feature walls, false ceilings, kitchen, 3 bedrooms and storage for a growing family.
Get a quote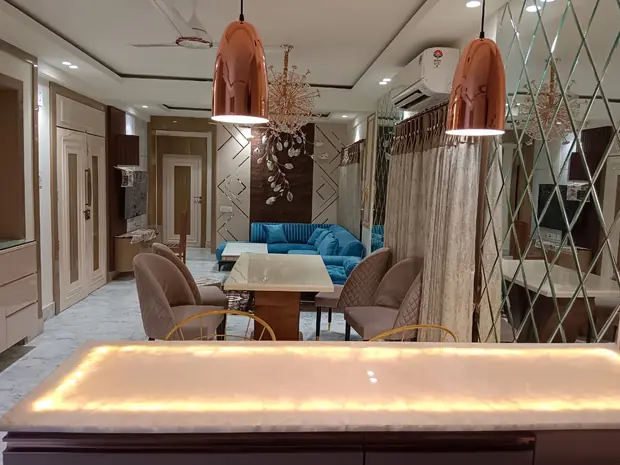
Rich materials, statement lighting, walk-in wardrobes and a dining space made for gatherings.
Get a quote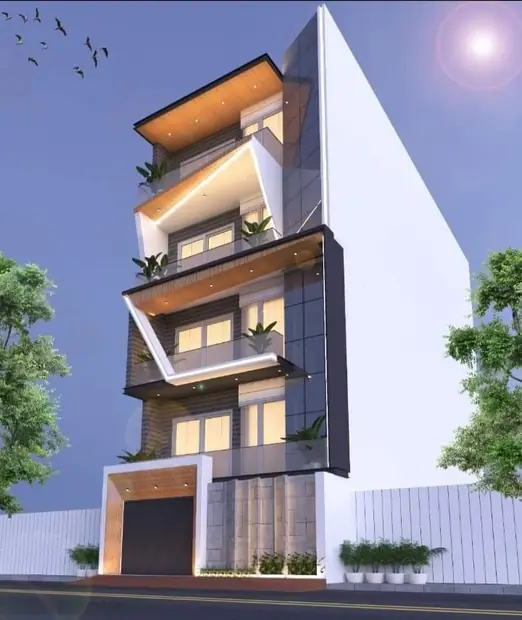
Double-height spaces, staircase & facade design and a single design language across both floors.
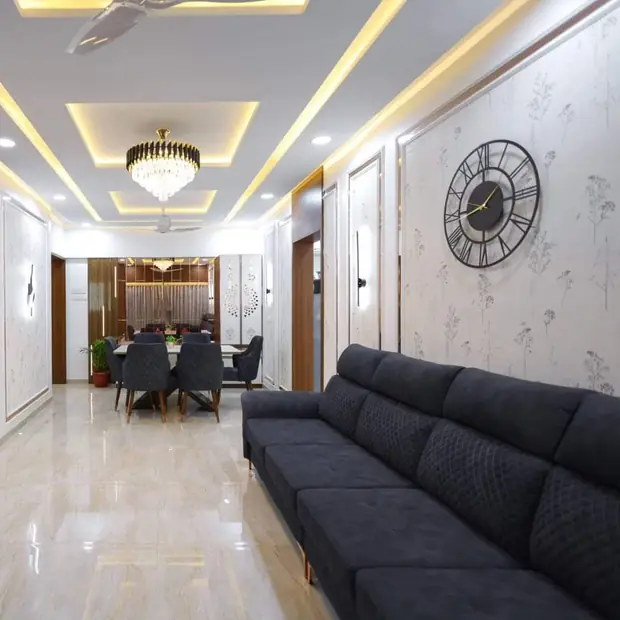
Get a quoteDining room planning involves a suitable table size, comfortable seating and enough clearance for people to move around the table. Where the living and dining areas share an open layout, coordinated finishes and carefully positioned lighting can help connect the spaces. The result should reflect the room dimensions and household requirements rather than rely on decorative features alone.
Agnimitra Interior Design follows a planned approach to residential interior design in Kolkata, beginning with an understanding of your property, lifestyle, design preferences and budget. The process includes requirement discussions, site measurements, space planning, furniture layouts, material and colour selection, and execution planning according to the agreed scope of work. From modular kitchen design and custom wardrobes to bedroom interiors, living room design, false ceilings and lighting, each element is considered to suit the home's layout and functional needs. Clear communication throughout the project helps coordinate the design, materials and installation requirements for a well-planned home interior.
 On site with our team
Call or WhatsApp us — tell us about your home, your taste and your budget. No obligation.
We visit your flat, take exact measurements and understand light, walls and plumbing points.
Space planning, material and colour boards and 3D views so you see the room before it is built.
Once you approve the designs and material specifications, we finalize the itemized estimate so there are zero surprise costs later.
Unlike traditional firms that demand heavy upfront advances, we start your project with a small booking deposit. Our weekly progress-based model lets you pay as your home transforms.
Our experienced craftsmen begin civil alterations, false ceiling installation, electrical routing, and custom furniture fabrication.
You make convenient weekly payments linked directly to verified physical progress on site—ensuring complete financial control and transparency.
We conduct rigorous multi-point quality checks on hardware, finishes, and fittings, followed by cleaning of the premises.
We deliver your finished home on time, hand over your keys, and stay available for any future support.
We continue to support you even after the project is handed over, ensuring any post-completion concerns are addressed promptly and your interiors remain functional, beautiful and well-maintained.
Reach us any time — day or night, all seven days.
01See your space in 3D and approve every detail first.
02Design, carpentry, ceiling, paint, electrical & plumbing.
03Honest material options for every budget — no surprises.
04New Town, Garia, Mukundapur, Rajarhat and beyond.
05Clean edges, tight joints and hardware that lasts.
06Clear, detailed estimates with zero hidden costs, ensuring premium quality at fair, competitive rates.
07Careful space planning and coordinated project execution tailored to your home's requirements, material choices and design preferences.
08Good space planning begins with accurate measurements and an understanding of how each room will be used. Furniture should fit the room without restricting everyday movement, while storage units should remain accessible and suit the items they need to hold. Material choices deserve similar attention. Laminates, painted surfaces, wall textures, hardware and other finishes differ in appearance, maintenance requirements and suitability for particular uses. Lighting conditions can also influence how colours and textures look once installed. Reviewing these details before ordering materials or beginning work helps homeowners make informed choices about priorities and spending. A practical interior plan balances visual preferences with the physical limits of the property and the demands of daily use.
Section 11
Before proceeding, discuss the specific deliverables, material specifications, furniture requirements, execution arrangements and payment terms relevant to your project. Ask for clarification wherever the scope is unclear, and review the proposed design before approving important decisions. This gives you a more useful basis for evaluating whether the planned service matches your home's needs.
A floor plan or photographs of the existing space may also help explain your requirements. You can discuss whether you need complete home interiors, a modular kitchen, bedroom and wardrobe design, living room furniture, lighting or selected renovation work. Contact Agnimitra Interior Design to discuss the scope of your project and the next steps for planning a suitable interior solution.
Read what our clients say about working with AgnimitrA — or tell others about your own experience with us.
Didn’t find what you need? We are open 24 hours — just ask.
Ask on WhatsAppWhen choosing an interior designer in Kolkata, consider their range of services, design approach, project portfolio, material options and communication process. Discuss your home layout, design preferences and budget with Agnimitra Interior Design to understand which residential interior design solutions suit your requirements.
Agnimitra Interior Design offers residential interior design services that include modular kitchen design, bedroom interiors, living room design, custom wardrobes, TV units, false ceilings, lighting, wall finishes and furniture planning. The exact scope can be discussed according to your property's requirements.
Yes, interior design planning can be tailored to 2BHK, 3BHK and 4BHK flats, depending on the property's layout and the homeowner's needs. Furniture dimensions, storage requirements, room functions, finishes and budget priorities help determine a suitable design approach.
Modular kitchen design can include cabinet planning, countertop arrangements, overhead storage, drawers and practical organisation. Custom storage solutions can also be considered for bedrooms, living rooms and other areas to make better use of the available space.
Bedroom interior design may include bed placement, wardrobe configurations, bedside furniture, lighting and colour coordination. Custom wardrobe and TV unit designs can be planned around room dimensions, storage needs and the overall interior style.
Complete home interior design can bring together the kitchen, bedrooms, living and dining areas, furniture, lighting and finishes within a coordinated plan. Discuss your property layout and requirements with Agnimitra Interior Design to determine the appropriate scope of work for your home.
Yes, you can discuss selected interior renovation and improvement work instead of redesigning the entire property. Depending on the requirements, this may involve updated furniture, wardrobes, kitchen storage, painting, wall finishes, lighting or other agreed interior improvements.
Start by identifying the rooms that need work, the furniture and storage required, your preferred materials and the features that matter most. Discussing these priorities before finalising the design can help you compare options and establish a clearer project scope and quotation.
The process generally begins with a discussion of your requirements, followed by a site assessment and measurements where applicable. Design planning, material and finish selection, execution arrangements and installation can then be organised according to the agreed project scope.
You can contact Agnimitra Interior Design through the enquiry options available on the website to discuss your residential interior design requirements. Share your property location, flat configuration, rooms to be designed, preferred style and approximate budget to help start the conversation.
Creating a comfortable home involves more than choosing attractive furniture and colours. It requires thoughtful decisions about room layouts, storage, lighting and materials that suit everyday living. Agnimitra Interior Design offers residential interior design services in Kolkata, covering modular kitchens, bedroom interiors, living and dining spaces, custom wardrobes, TV units, false ceilings and decorative wall finishes. Each area can be planned around the property's dimensions, the homeowner's preferences and practical requirements. From organising a compact apartment to coordinating interiors across a larger home, careful design planning helps make better use of available space while maintaining visual consistency. If you are planning a new flat interior or considering improvements to your existing home, discuss your requirements with Agnimitra Interior Design to explore suitable design possibilities.
Thoughtfully planned interiors can make everyday living more comfortable, organised and visually appealing. Agnimitra Interior Design provides residential interior design services in Kolkata, with solutions for modular kitchens, bedroom interiors, living and dining spaces, custom wardrobes, TV units, lighting and functional storage. Every home has different dimensions, preferences and practical requirements, making careful space planning and suitable material selection important parts of the design process. Whether you are furnishing a new apartment or updating an existing property, the right combination of furniture, colours, finishes and lighting can help create a home that reflects your personal style while supporting your daily routine. Discuss your home interior design requirements with Agnimitra Interior Design to explore suitable options for your space.
A well-designed home begins with a clear understanding of how each space will be used. Agnimitra Interior Design offers home interior design in Kolkata, helping homeowners plan functional room layouts, customised furniture, modular kitchens, bedroom storage, elegant TV units and coordinated lighting. Attention to furniture proportions, material selection, colour combinations and finishing details helps bring different parts of an interior together. Whether you own a 2BHK, 3BHK or 4BHK flat or an independent house, your interior requirements can be discussed according to the available space, preferred style and budget priorities. Explore residential interior design solutions that balance everyday practicality with a look suited to your home.
Share your floor plan or a few photos on WhatsApp — we’ll call you back with ideas, a site-visit slot and an honest estimate.