


Smart & compact
2 BHK
Space-saving furniture, modular kitchen, 2 bedrooms with wardrobes and a living room that feels bigger than it is.
Get a quote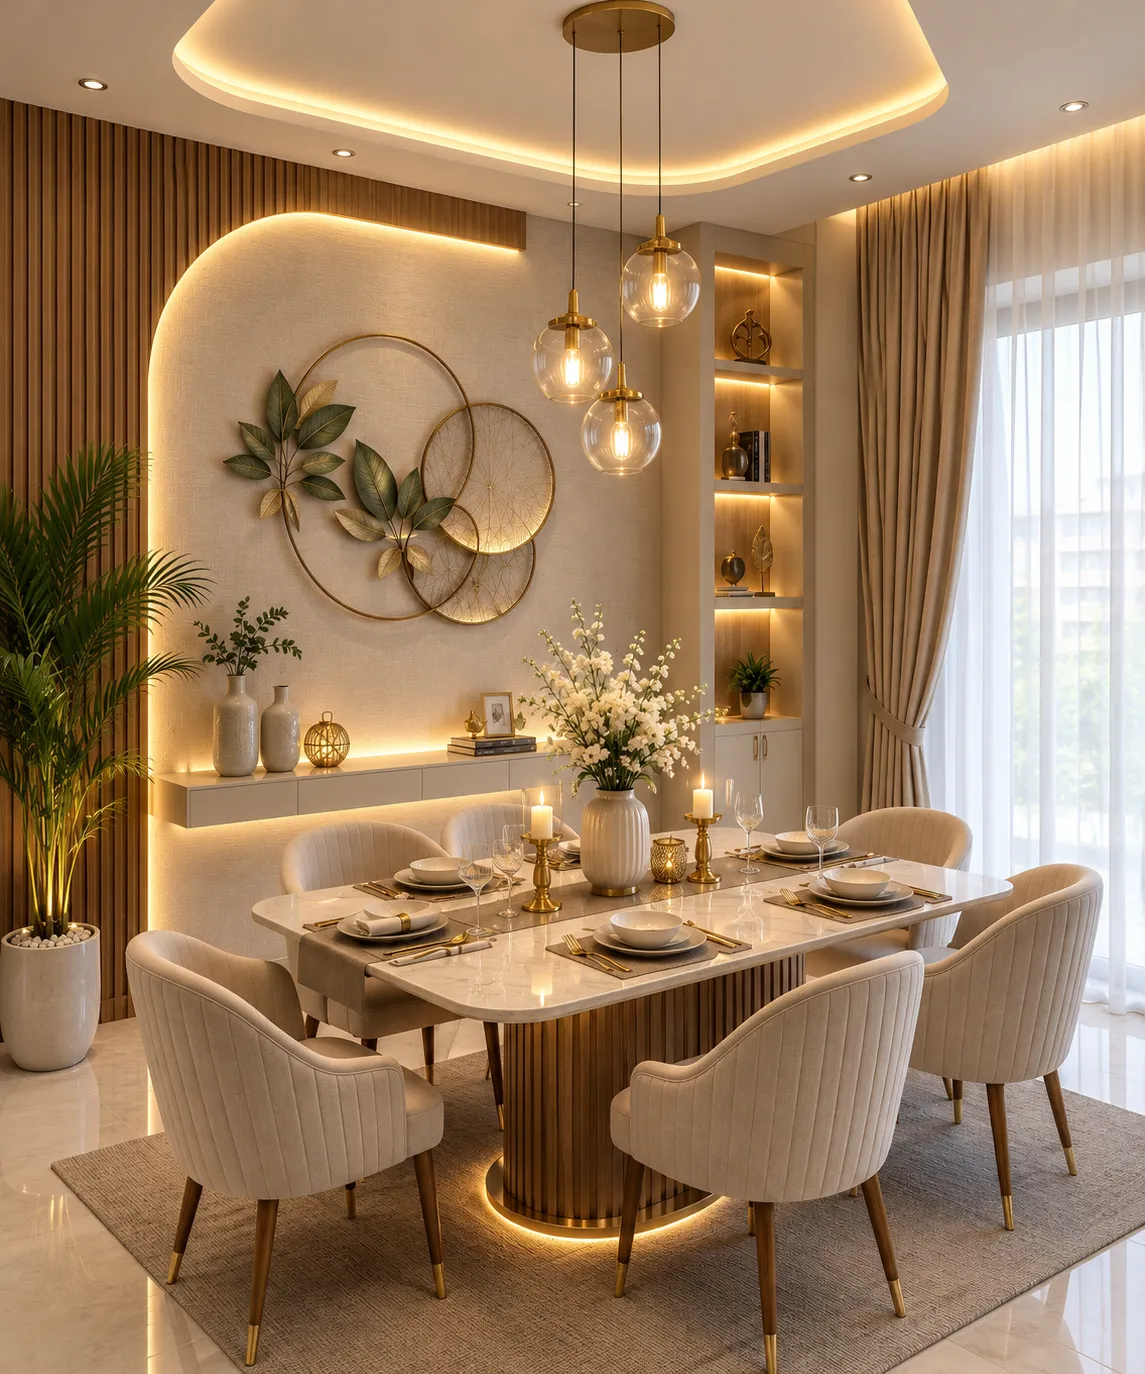
Agnimitra Interior Design provides residential interior design services for homeowners in Amtala, West Bengal. As an Interior Designer in Amtala, we help plan home interiors, modular kitchens, custom furniture, wardrobes, storage and renovation requirements according to the available space and the customer's preferences. Design planning can be discussed for flats, apartments and independent homes based on the property's needs and agreed project scope.
The first step is to understand the property and the people who will use it. A household that needs additional storage may have different priorities from one that wants to update its furniture or redesign a kitchen. These requirements influence the layout, materials and scope of the proposed work.
A project may involve the entire home or selected rooms. Furniture dimensions, circulation space, lighting positions and the relationship between adjoining areas should be considered before the main design decisions are finalised.
Budget is another important consideration. Establishing priorities early can help homeowners decide which improvements are essential and which can be considered later. Agnimitra Interior Design can discuss these requirements with customers seeking residential interior design services in Amtala.

In a compact home, the position and size of furniture can influence how easily residents move between rooms. Wall-mounted storage, appropriately sized cabinets and carefully planned wardrobes may help use available space more effectively where the layout permits.
For 2BHK and 3BHK flats, planning can cover the living room, bedrooms, dining area, kitchen and shared storage requirements. Each room can have its own furniture arrangement while maintaining a consistent approach to colours and finishes throughout the home.
Residential interior planning may also include TV units, false ceilings, lighting, dressing areas and custom furniture. Existing furniture can be considered during the planning stage so that homeowners can identify what they want to retain, replace or supplement
.For people considering flat interior design in Amtala, the useful starting point is a clear understanding of the rooms, household needs and available budget.

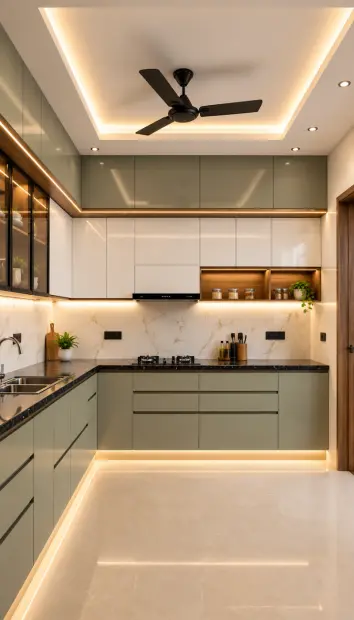
Modular kitchen planning may include cabinet placement, work surfaces, appliance positions, storage compartments and the selection of suitable finishes. The layout should take account of the kitchen's dimensions and the way the household prepares and stores food.
Beyond the kitchen, storage requirements may include bedroom wardrobes, bedside units, TV cabinets, shelving and general-purpose cupboards. Custom furniture can be considered when standard dimensions do not fit the room or do not provide the required storage arrangement.
Lighting and wall finishes should be coordinated with the furniture plan. For example, the position of a cabinet or work area may affect where focused lighting is most useful.
Homeowners enquiring about modular kitchen or storage planning in Amtala should discuss room measurements, intended use, material preferences and budget before settling on a design.

A kitchen update might focus on cabinet arrangements, storage, finishes or lighting. A bedroom may need a better wardrobe layout or replacement furniture, while a living room may benefit from a revised seating arrangement or a redesigned TV unit.
Other possible interior improvements include painting, wall finishes, ceiling details, lighting changes and more practical furniture placement. Before work is planned, the existing layout should be reviewed to identify what can remain and what needs attention.
The scope and cost of renovation depend on factors such as the amount of work, materials, existing conditions and the customer's budget. Discussing these details early helps establish realistic priorities and avoid planning changes that do not address the main problems
.The precise renovation services available should be confirmed with Agnimitra Interior Design before finalising the project.
Selecting an interior design company involves more than choosing a visual style. Homeowners should consider how well the proposed plan addresses room dimensions, daily routines, storage requirements, material choices and the available budget.
Agnimitra Interior Design can discuss residential interior requirements with customers planning work for homes, flats and apartments in Amtala, subject to the company's confirmed service coverage.

Shop No. 3, 48, Vivekananda Sarani,
Purbachal, Thakurpukur, Kolkata, West Bengal 700063

A complete residential interior plan may include a kitchen, living room, bedrooms, dining area, wardrobes, TV units, custom furniture, lighting and decorative finishes. The exact scope depends on the property and the work agreed with the customer.
The needs of each area should still be assessed separately. A bedroom may require enclosed storage and clear access around the bed, while a living room may need seating, entertainment equipment and space for daily activities. The kitchen has its own requirements for preparation, appliances and storage.
Material and colour choices can then be reviewed across the different rooms. Repeating selected finishes can create continuity, while different lighting or wall treatments can help distinguish individual spaces.
For homeowners considering complete home interiors in Amtala, coordinated planning provides a way to review the overall design before individual elements are finalised.
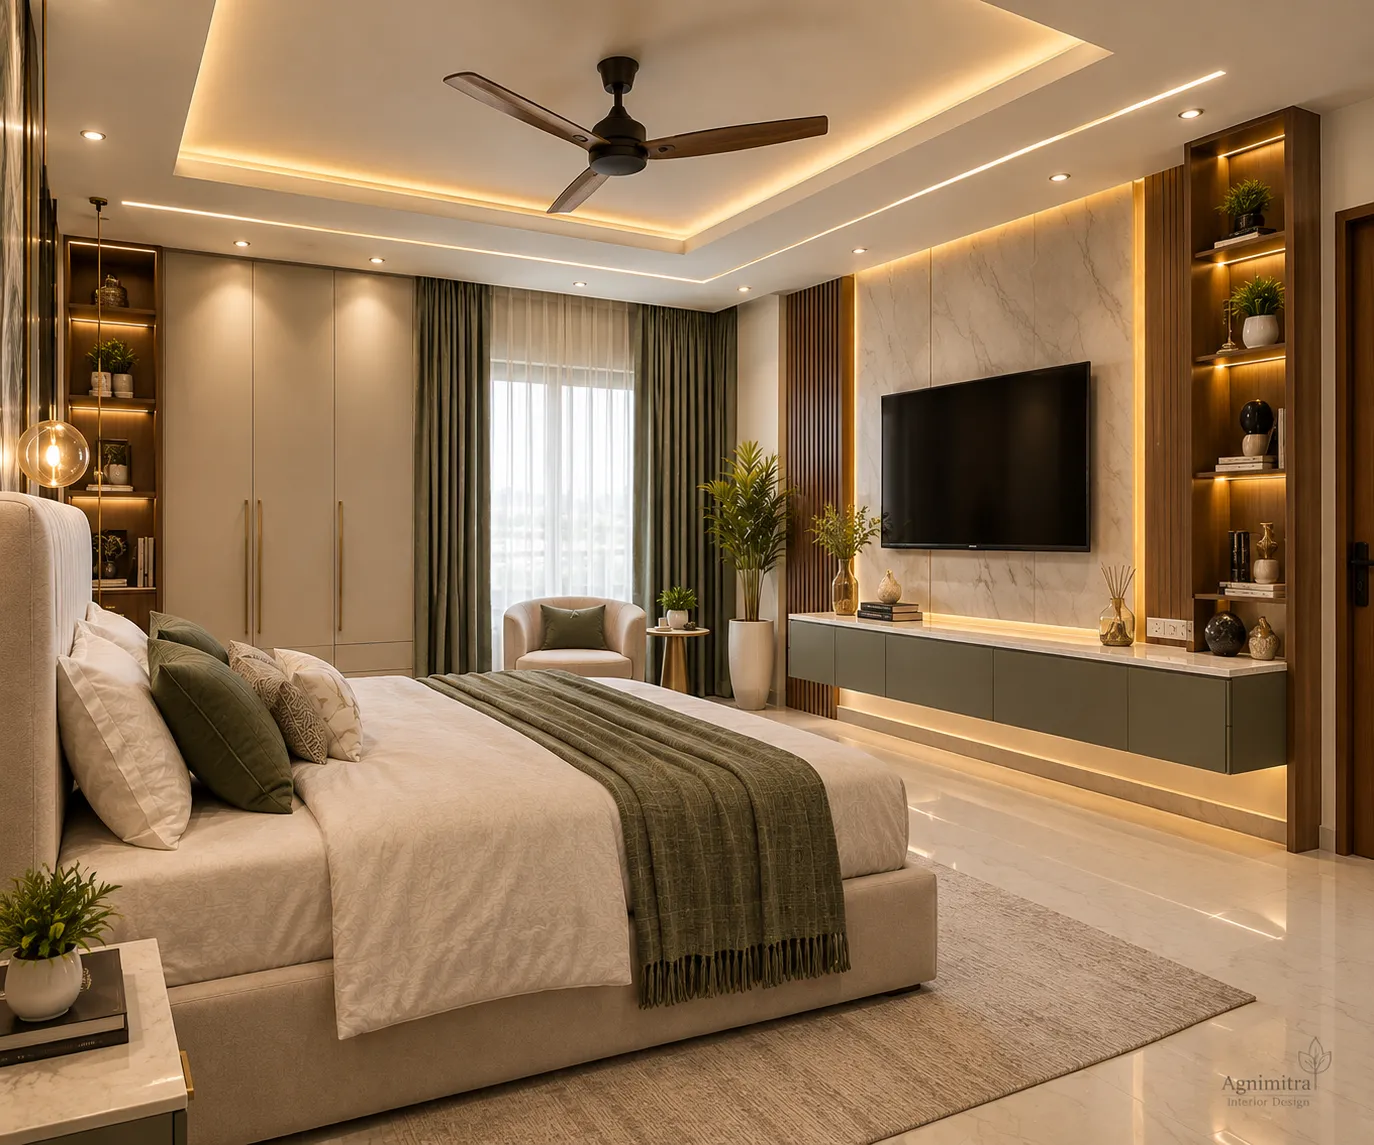
The living room should accommodate the household's seating and entertainment needs without restricting movement. Sofa placement, TV-unit dimensions, storage, lighting and wall finishes can be considered together. The available wall space and the position of doors and windows may influence the final furniture arrangement.
Bedroom planning can include the bed, wardrobe, bedside storage, dressing area and other furniture required by the household. The size of each piece matters: wardrobes and drawers should be accessible, and enough usable space should remain for moving around the room.
Dining furniture should suit the number of people who will regularly use it and the available floor area. The space needed to pull out chairs and walk around the table should be considered before adding storage cabinets or decorative features.
The requirements of these rooms vary with the property layout, existing furniture, family routines and budget. A room-by-room approach allows the design to address practical needs rather than relying on a single arrangement for every home.
Each project has its own requirements, and the process may vary depending on whether the work involves a complete home, selected rooms, furniture, a modular kitchen or renovation. A typical project can follow these stages.
The process begins with a discussion about the property, the rooms involved, the homeowner's preferences and the main problems the design should address. Priorities, storage requirements and budget expectations can also be considered.
Where applicable, the property can be assessed to understand its dimensions, existing conditions, access and practical limitations. This information helps establish the basis for design planning.
Room layouts, furniture positions, storage arrangements and other relevant design elements are considered in line with the property and the agreed scope. The plan should address how the space will be used, not only its appearance.
Suitable materials, colours, surface finishes and hardware can be reviewed according to the proposed design, practical requirements and budget. Availability should be confirmed before final selection.
The agreed work and project requirements are organised before implementation. Depending on the scope, this may involve furniture, kitchen components, renovation activities, lighting or finishing work.
Once the agreed work is completed, the finished elements can be reviewed against the project requirements before handover.
The sequence and services involved may differ between a complete home interior, a single-room project, furniture work or renovation. The actual scope should be clarified with the company before work begins.
Explore practical ideas for residential interiors with Agnimitra Interior Design. From modern home interior design and flat interior design to modular kitchens, customised wardrobes, TV units, lighting, and space-saving furniture, each design concept focuses on functionality, appearance, and the available space.
Homeowners looking for an Interior Designer in Amtala can explore different design styles, material finishes, and furniture arrangements for bedrooms, living rooms, kitchens, and complete residential interiors. Contact Agnimitra Interior Design to discuss suitable interior design solutions for your home in Amtala, West Bengal.

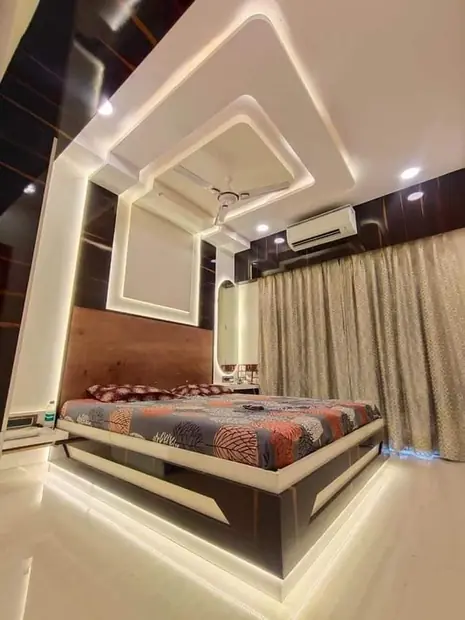
Agnimitra Interior Design offers modern bedroom interior design in Amtala, featuring customised wardrobes, stylish headboards, smart storage, and elegant lighting. Plan a comfortable, functional bedroom that suits your space, style, and budget.
Get a free quote
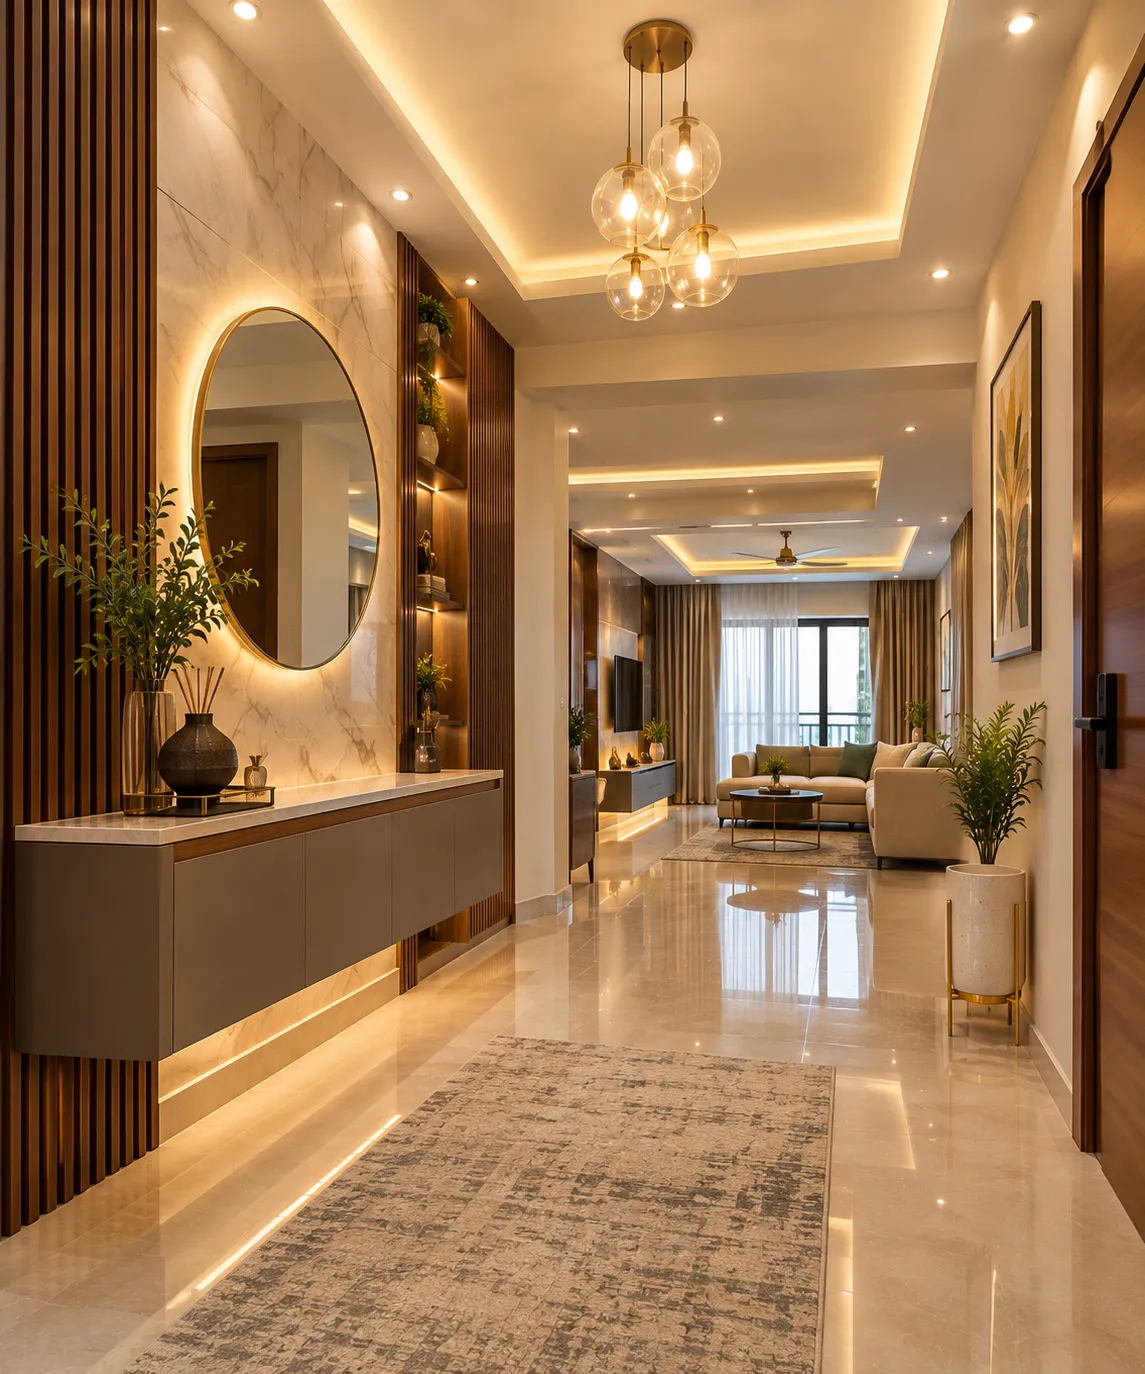
Agnimitra Interior Design offers residential interior design solutions in Amtala, including modular kitchens, stylish bedrooms, customised wardrobes, living room interiors, and space-saving furniture tailored to your home, style, and budget.
Get a free quote
Agnimitra Interior Design offers dining space interior design in Amtala, with stylish dining tables, coordinated lighting, elegant wall finishes, and practical layouts for comfortable, well-organised homes.
Get a free quote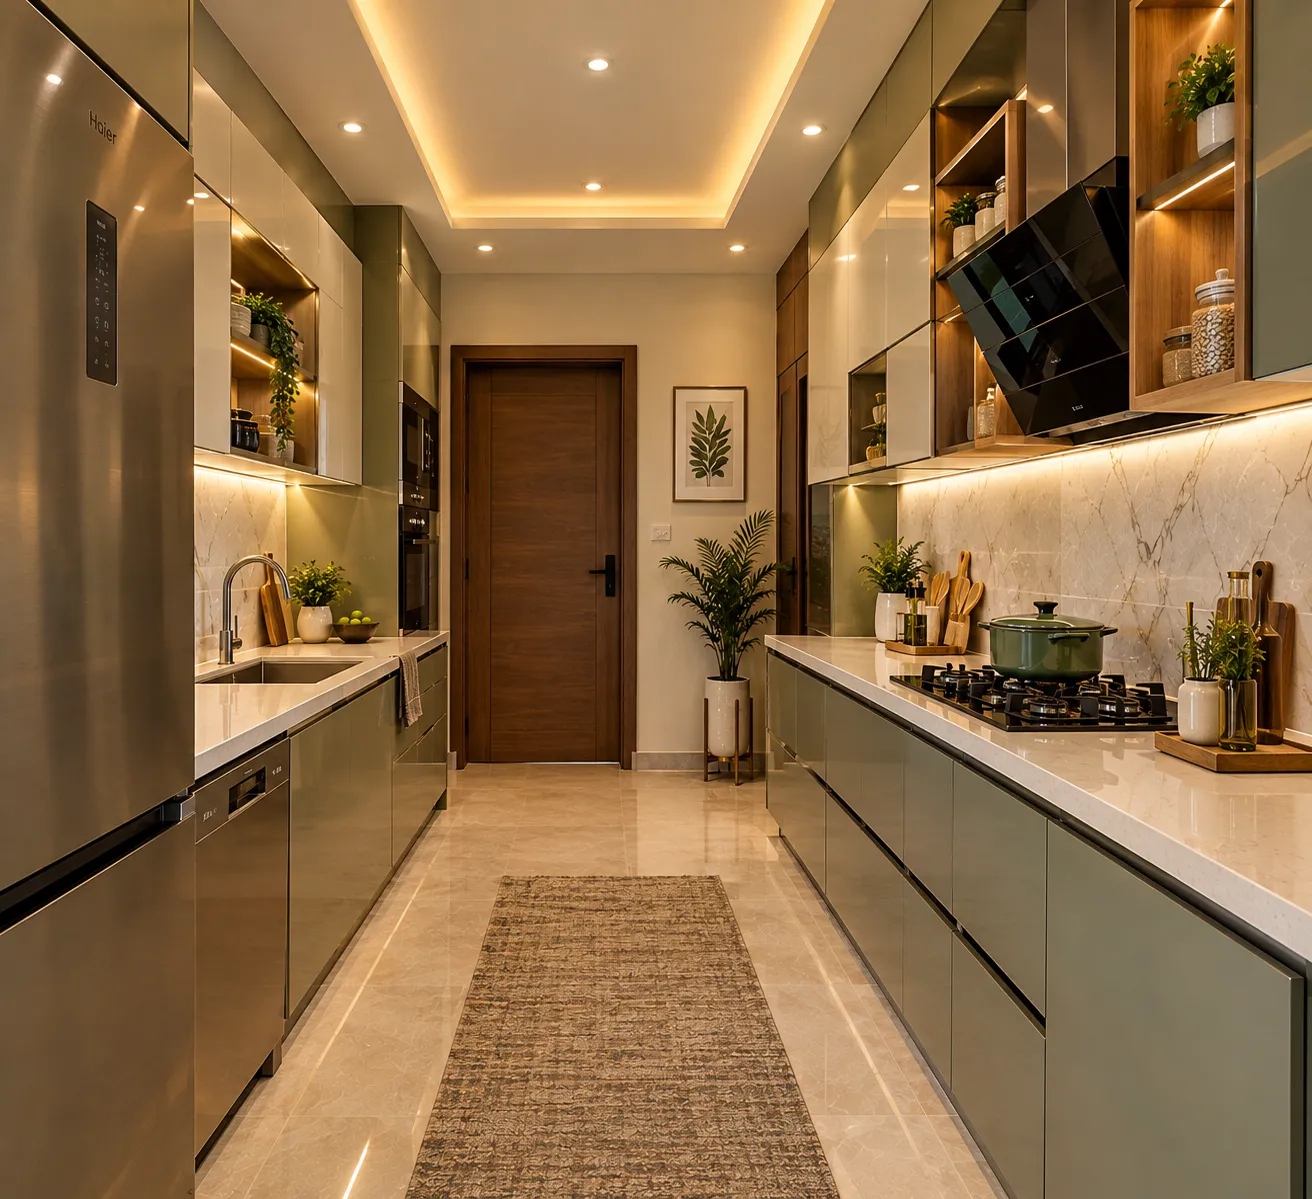
Agnimitra Interior Design offers modular kitchen design in Amtala, featuring customised cabinets, smart storage solutions, practical layouts, and elegant finishes tailored to your home, space, and budget.
Get a free quote
Agnimitra Interior Design offers bedroom interior design in Amtala, featuring customised wardrobes, stylish headboards, smart storage, elegant lighting, and space-saving furniture to suit your home and budget.
Get a free quote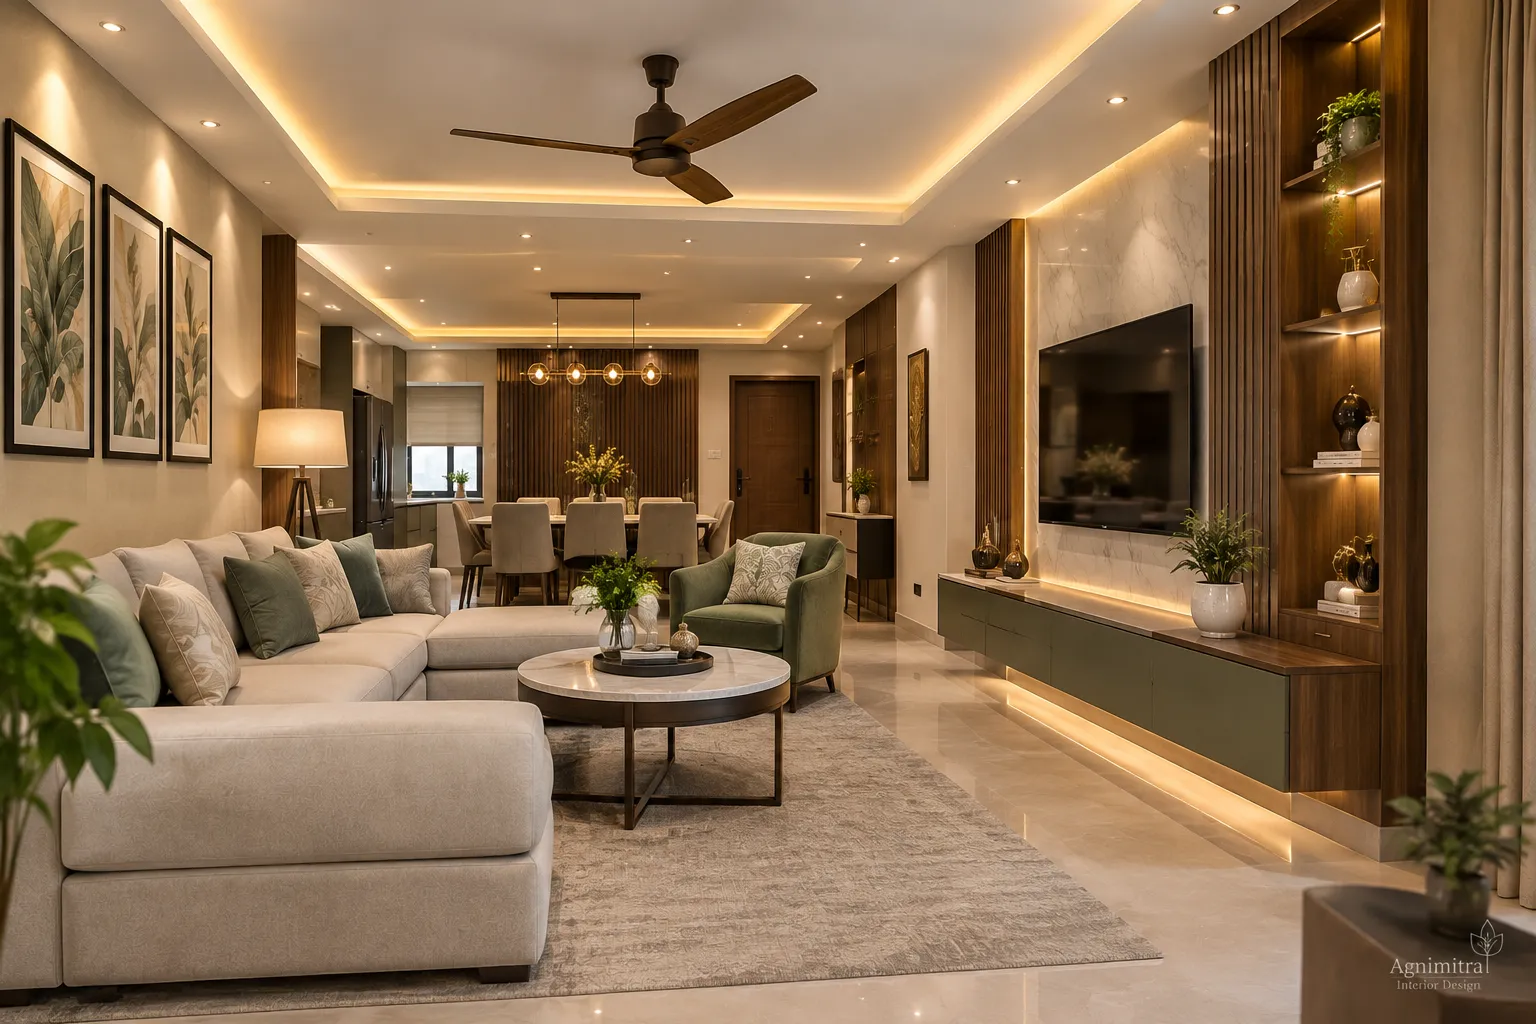
Agnimitra Interior Design offers living room interior design in Amtala, featuring stylish TV units, customised furniture, elegant wall finishes, modern lighting, and smart space planning for comfortable, functional homes.
Get a free quote
Agnimitra Interior Design offers home interior design in Amtala, including modular kitchens, bedroom and living room interiors, customised furniture, wardrobes, and smart space planning tailored to your home and budget.
Get a free quoteDidn’t find what you need? We are open 24 hours — just ask.
Ask on WhatsAppYou can contact Agnimitra Interior Design to discuss your residential interior requirements and confirm whether the location and services needed for your project are covered.
You can enquire about planning for bedrooms, living rooms, kitchens, dining areas, furniture, storage and finishes. The specific scope should be confirmed according to your property and requirements.
Interior planning for these flats can consider room layouts, furniture placement, wardrobes, kitchen arrangements, lighting and storage. The design should be based on the actual floor plan and household needs.
Yes, you can enquire about kitchen planning, including cabinet arrangements, storage, work surfaces and finishes. The suitable layout depends on the available space and the kitchen's practical requirements.
An existing home may be improved through selected changes to furniture, storage, lighting, painting, wall finishes or kitchen arrangements. The appropriate work depends on the property's condition and the services available.
Wardrobes and TV units can be planned around room dimensions, available wall space, storage needs and surrounding furniture. Confirm the available materials, finishes and project scope before finalising the design.
Depending on the agreed scope, a project may include room planning, kitchen design, wardrobes, furniture, TV units, storage, lighting and finishes. The included services should be confirmed before work begins.
The process generally involves discussing requirements, understanding the property, planning the design, selecting materials, organising the agreed work and reviewing the completed elements before handover. The exact steps may vary by project.
Read what our clients say about working with AgnimitrA — or tell others about your own experience with us.
Shop No. 3, 48, Vivekananda Sarani,
Purbachal, Thakurpukur, Kolkata, West Bengal 700063
Open 24 hours · All 7 days
Agnimitra Interior Design offers complete home interior design solutions in Amtala, including modular kitchen design, bedroom and living room interiors, customised wardrobes, TV units, space-saving furniture, lighting, and elegant finishes. Our residential interior design solutions focus on practical space planning, functionality, and designs suited to your home, style, and budget.
Space-saving furniture, modular kitchen, 2 bedrooms with wardrobes and a living room that feels bigger than it is.
Get a quote
Full-home design with feature walls, false ceilings, kitchen, 3 bedrooms and storage for a growing family.
Get a quote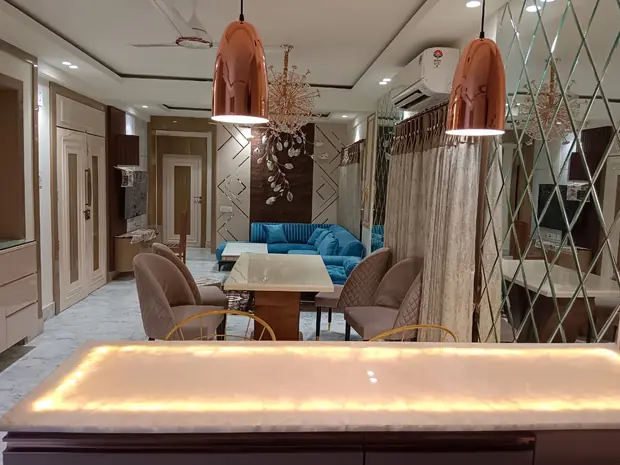
Rich materials, statement lighting, walk-in wardrobes and a dining space made for gatherings.
Get a quote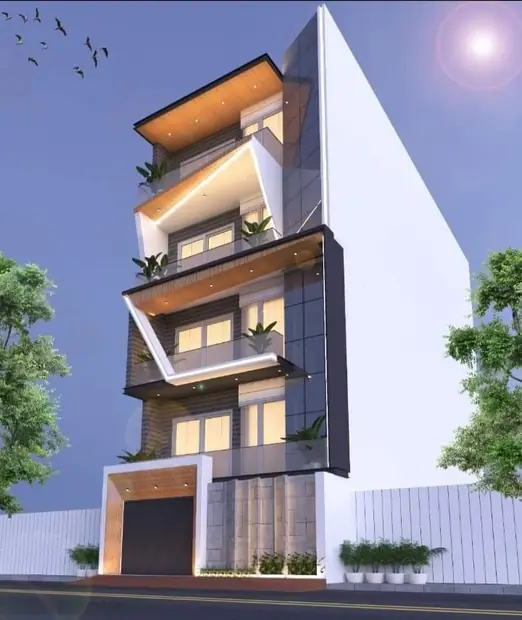
Double-height spaces, staircase & facade design and a single design language across both floors.
Get a quote

Lighting should be considered alongside this layout. General room lighting, task lighting and focused illumination may serve different purposes depending on the room and the activities taking place there. The position of cabinets, work surfaces and other furniture can influence the most practical lighting arrangement.
False ceilings, wall textures, paint colours and surface finishes also contribute to the overall design. These elements should be selected in relation to the room's dimensions, lighting and furniture rather than as separate decorative decisions.
Flooring and material choices may need to account for the intended use of the space, cleaning requirements and budget. Reviewing these details together helps create a more coordinated plan and can identify practical conflicts before work begins.
For a home in Amtala, the appropriate combination of layout, lighting and finishes depends on the property's existing conditions and the homeowner's priorities.
Custom furniture can be useful when a room has specific dimensions or storage needs that are not well served by standard furniture. Planning should begin with accurate measurements and a clear understanding of how the furniture will be used.
Wardrobes can be arranged around the household's storage requirements, with internal sections considered for hanging clothes, folded items and other belongings. Door clearance and access to nearby furniture should also be taken into account.
A TV unit can be designed around the television, available wall space, surrounding furniture and the amount of concealed or open storage required. Shelving, cabinets or a study-storage unit may also be considered where the layout allows.
Bedroom furniture, display shelves and other cabinets should be sized to suit the room rather than occupy space simply because it is available. Material, finish and hardware choices can then be discussed in relation to the design and budget.
Customers interested in custom furniture in Amtala should confirm the available design options, materials and scope of work before proceeding.
Share your floor plan or a few photos on WhatsApp — we’ll call you back with ideas, a site-visit slot and an honest estimate.