

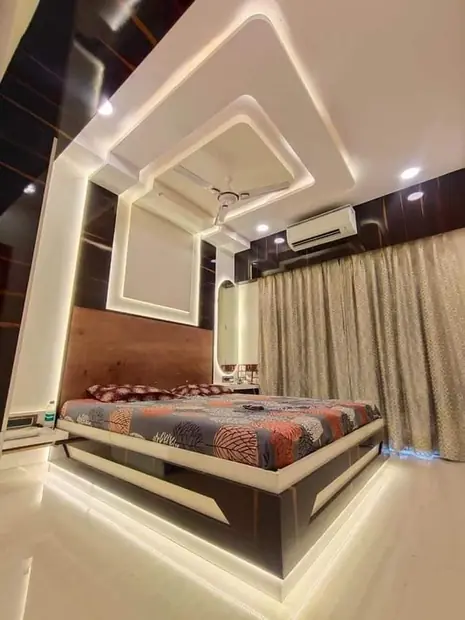
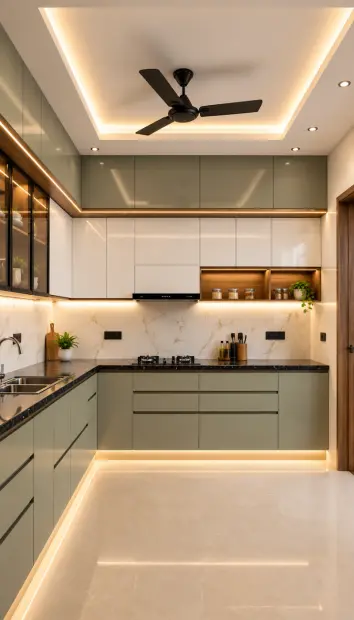

Smart & compact
2 BHK
Space-saving furniture, modular kitchen, 2 bedrooms with wardrobes and a living room that feels bigger than it is.
Get a quote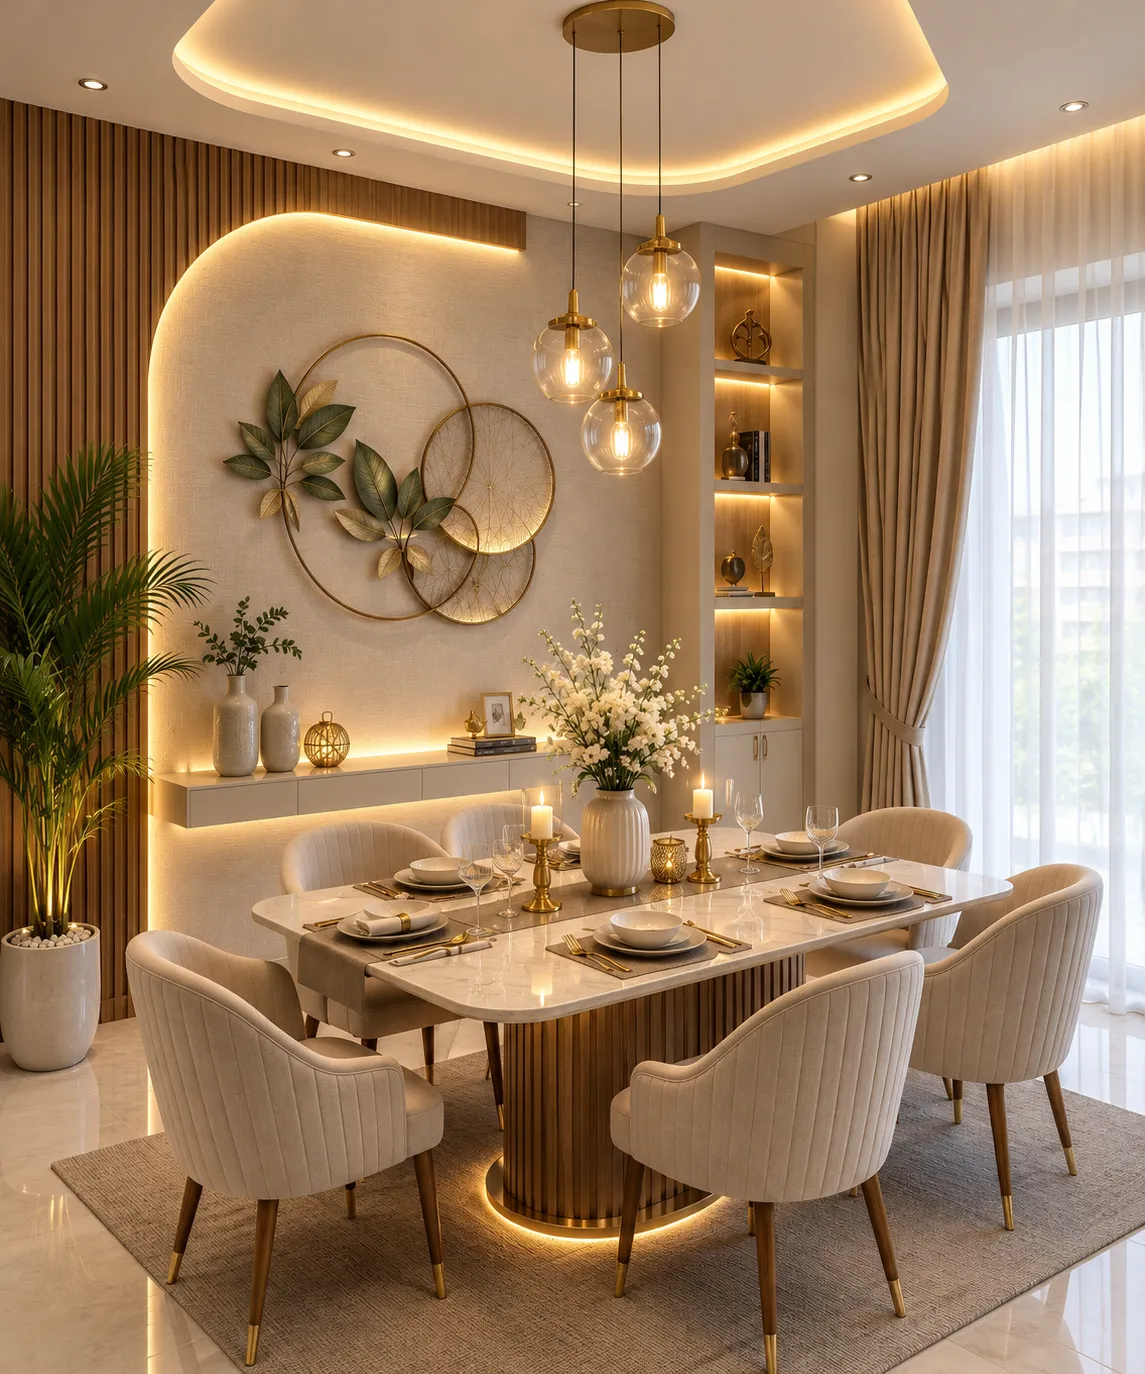
Looking for an Interior Designer in Haridevpur? Agnimitra Interior Design offers residential interior planning for homes, flats and apartments, including modular kitchens, customised furniture, wardrobes, false ceilings, lighting, painting and renovation. Each project can be planned around the available space, everyday requirements, preferred finishes and budget.
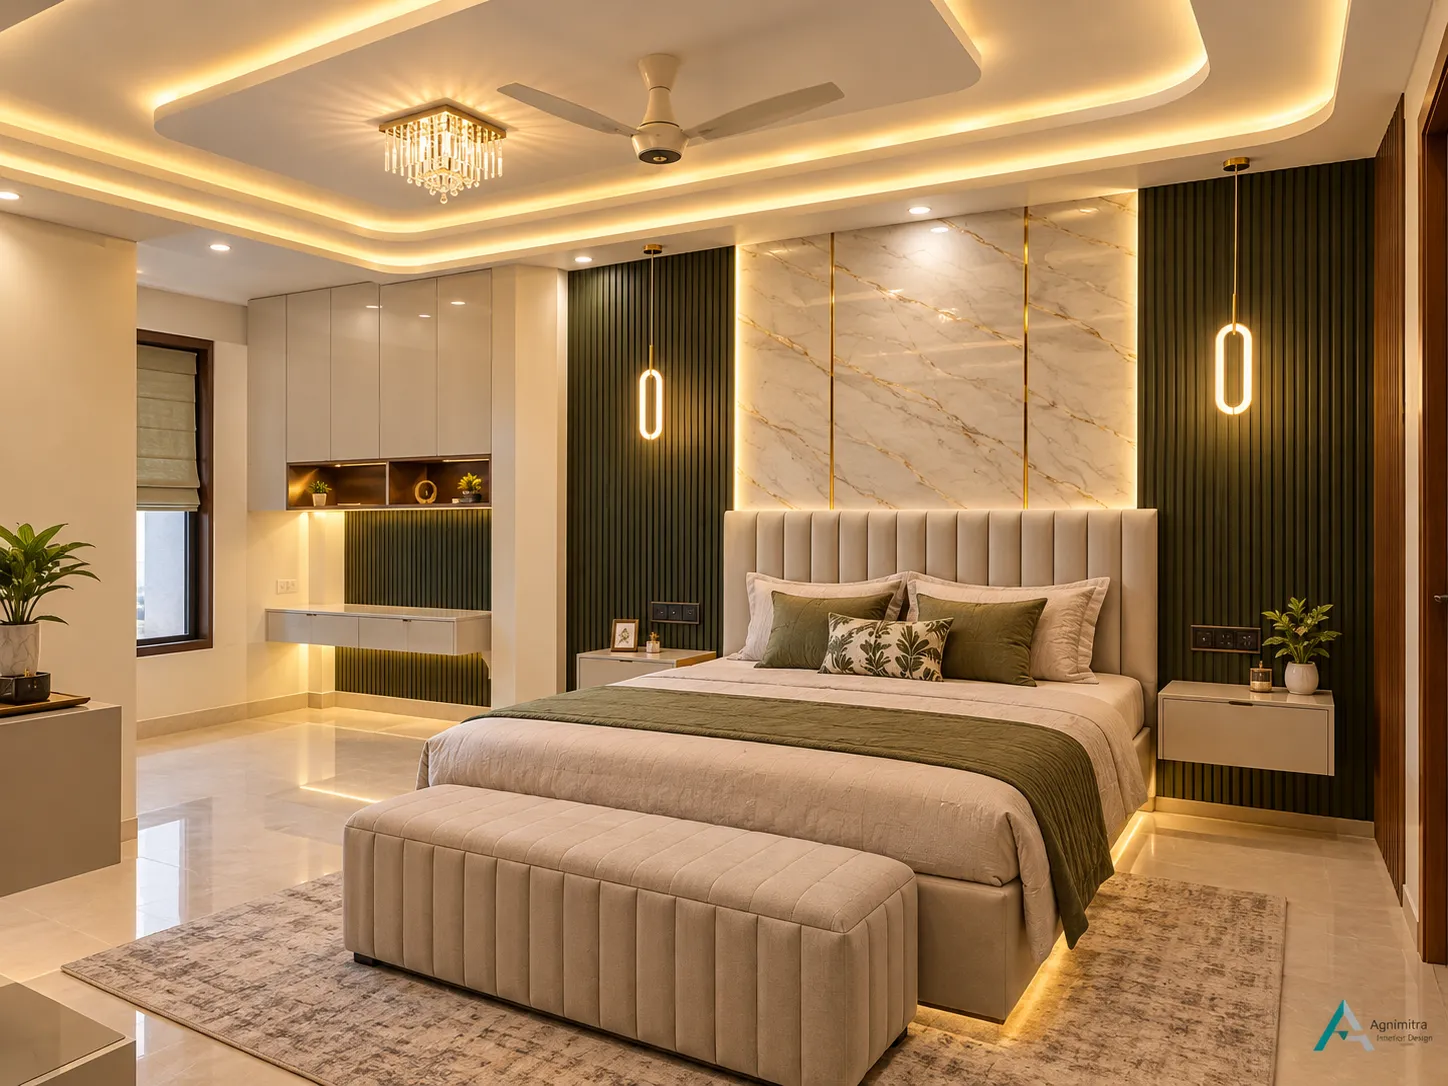
For homes and flats in Haridevpur, the planning process can begin with the existing floor layout, room dimensions and the customer's priorities. Living areas may need comfortable seating and practical TV storage, while bedrooms may require wardrobes, bedside units and suitable lighting. Kitchens need accessible storage and an arrangement that supports everyday cooking.
An interior designer can also help coordinate colours, furniture materials, wall finishes, ceiling designs and lighting positions. Considering these elements together helps avoid choices that look disconnected or interfere with the room's everyday use.
Whether the requirement is a single room or complete home interior design in Haridevpur, the scope should reflect the property's layout, the customer's preferences and the available budget. The result should be a practical design plan that makes the best use of the available space without adding unnecessary features.
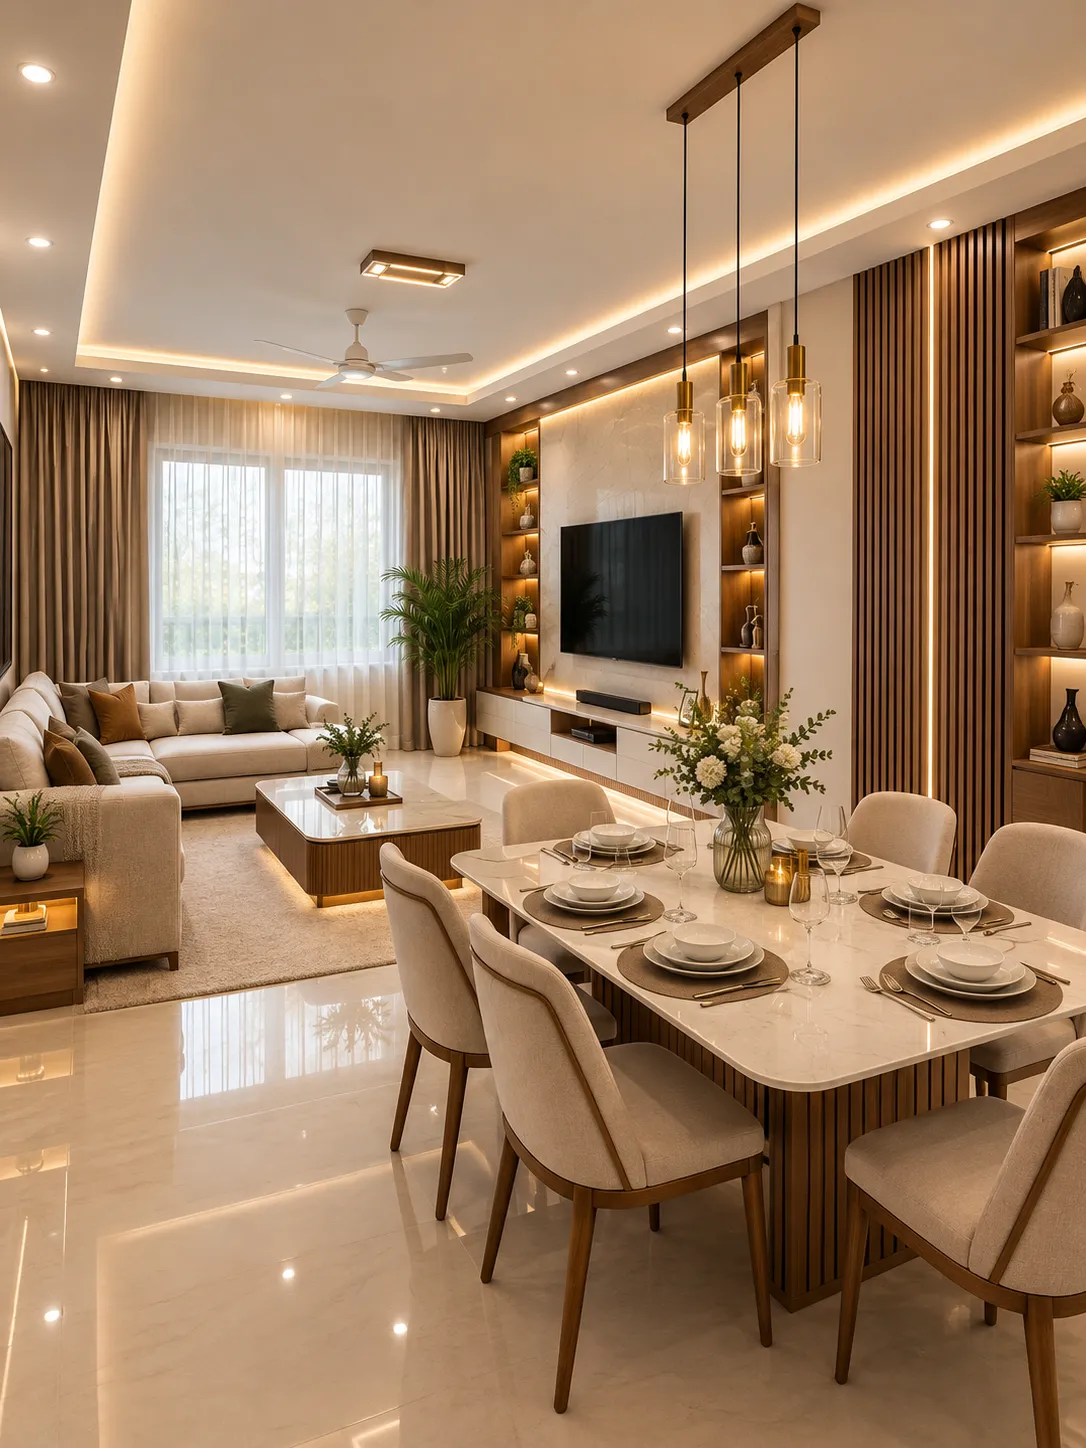
In the living room, furniture placement should allow comfortable seating and enough space to move around. A TV unit can combine equipment placement with shelves or concealed storage where suitable. In bedrooms, bed dimensions, wardrobe access, bedside storage and dressing requirements should be considered before finalising the layout.
Kitchen planning may include cabinet arrangements, appliance positions and storage for everyday cooking items. Dining areas need sufficient space for chairs to move, while entrance areas can benefit from practical shoe storage if the layout allows it. False ceilings, decorative walls and lighting should be considered only after the room's main requirements have been understood.
For an apartment interior designer in Haridevpur, accurate measurements are important because even small differences in room dimensions can affect furniture sizes, door movement and storage access. Agnimitra Interior Design can plan the proposed scope around the property layout, preferred design style and budget. The final arrangement should make daily activities easier while keeping the home organised and visually consistent.
Choosing an interior designer involves understanding how the proposed services fit your home, preferences and budget. Agnimitra Interior Design offers residential interior services that can be discussed with homeowners in Haridevpur according to their individual project requirements.
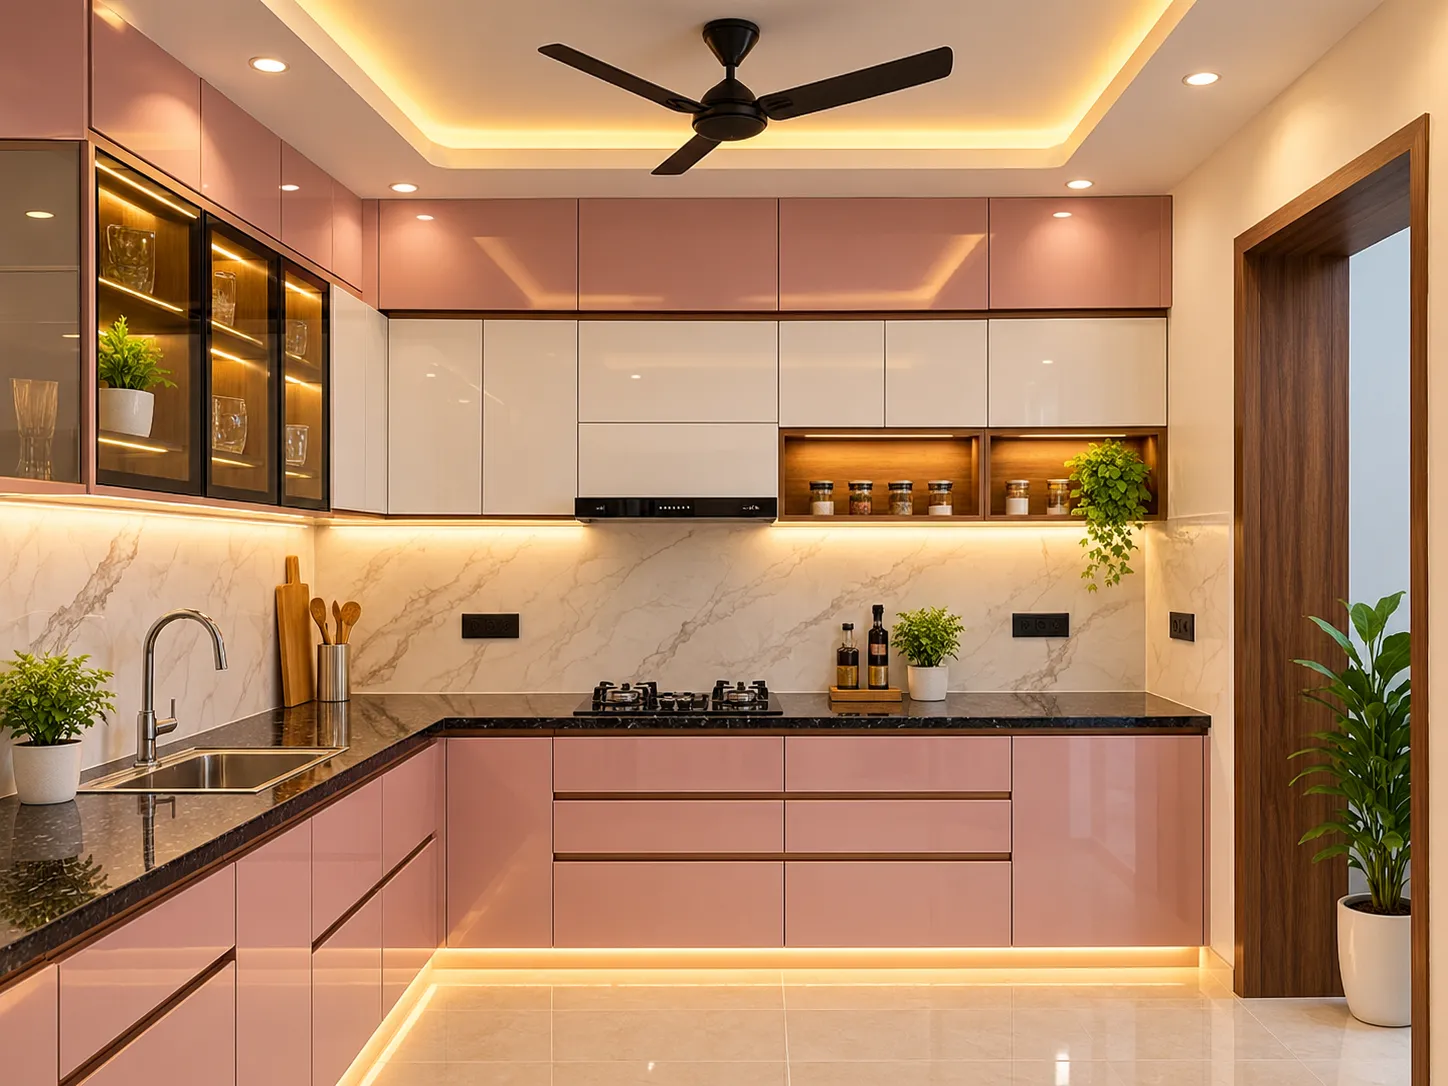
The arrangement of the sink, cooking area, refrigerator and preparation counter should be considered together. Cabinet sizes and opening directions also matter because they influence movement and access during cooking. Material and finish selection should reflect the intended use, cleaning requirements and project budget.
Customised furniture can address storage needs in other parts of the home. Bedroom wardrobes can be planned around hanging space, folded clothing, luggage and other personal belongings. TV units may include shelves, drawers and space for equipment, while study tables and storage cabinets can be sized to suit the room.
Space-saving furniture is particularly useful when a room needs to serve more than one purpose. However, storage should not make the room difficult to move around in or block access to doors and windows. Agnimitra Interior Design can help plan modular kitchen design, wardrobes and customised furniture in Haridevpur according to the property's layout and the customer's priorities.
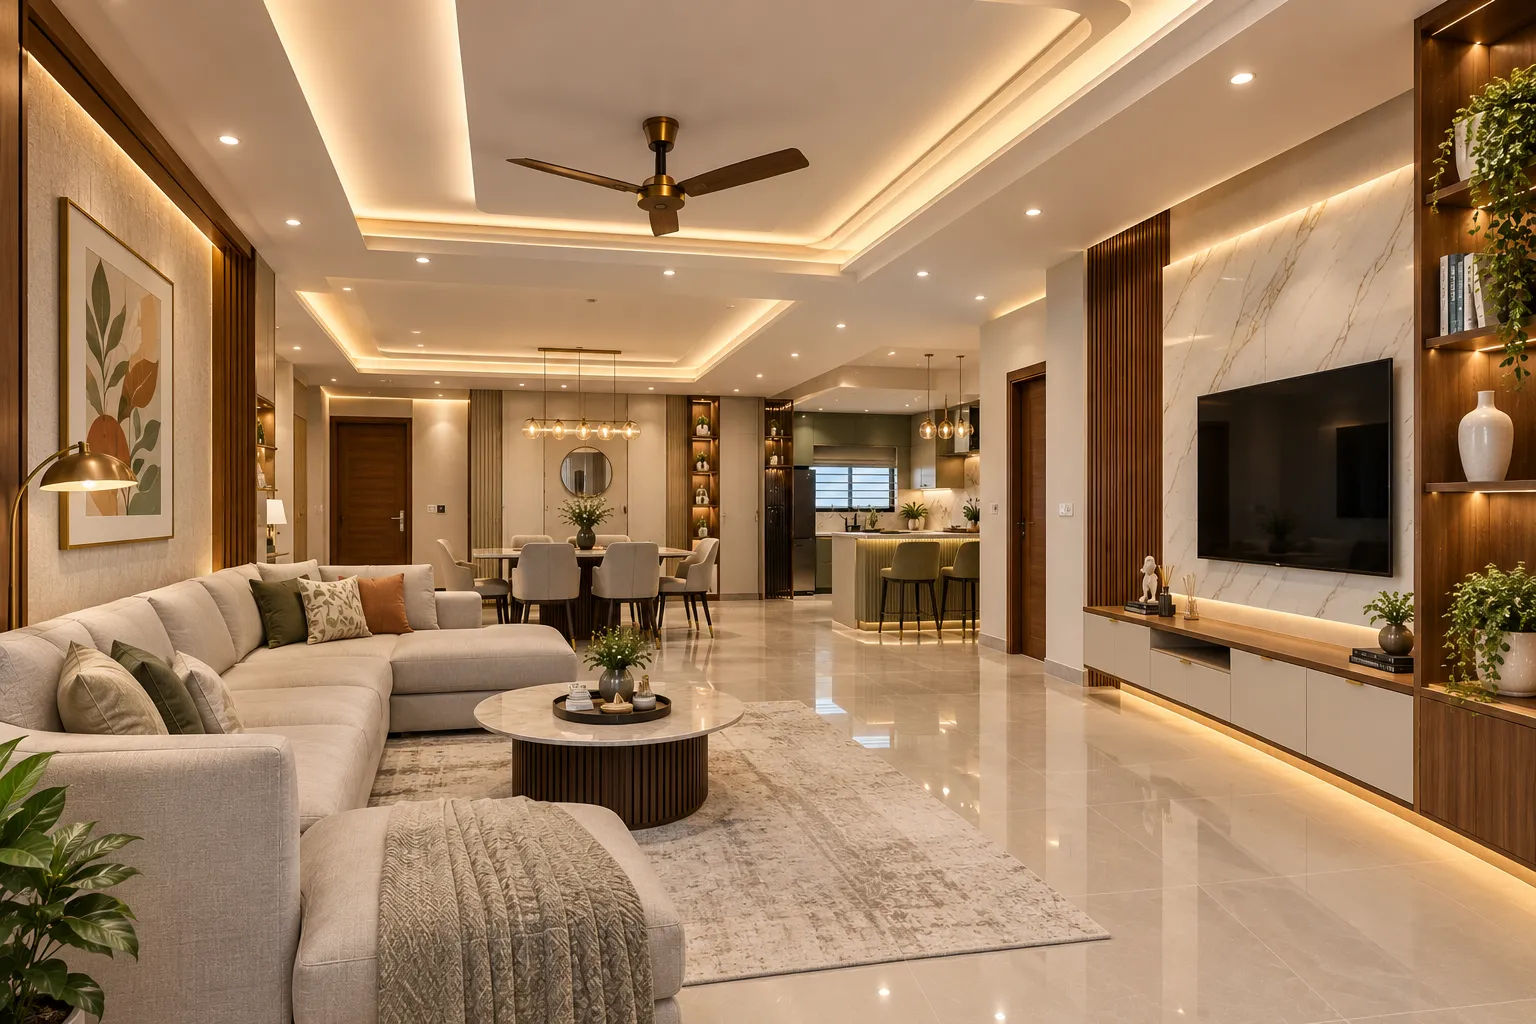
A kitchen renovation may involve changing cabinet arrangements, replacing selected finishes or improving the use of available storage. Bedroom improvements can include a new wardrobe layout, updated furniture, revised lighting or repainting. Living rooms may benefit from a redesigned TV unit, better furniture placement, updated wall finishes or additional storage.
Renovation planning should also consider electrical points, existing plumbing, wall conditions and any building restrictions that could affect the proposed work. Before changing a layout or removing existing elements, the property may require a suitable site assessment to establish what is practical.
Some homeowners may prefer to renovate in stages rather than update every room at once. In these cases, the work can be prioritised according to immediate needs and the available budget. Agnimitra Interior Design can discuss home renovation and interior renovation requirements in Haridevpur and help define an appropriate scope before materials and installation work are finalised.

Shop No. 3, 48, Vivekananda Sarani,
Purbachal, Thakurpukur, Kolkata, West Bengal 700063
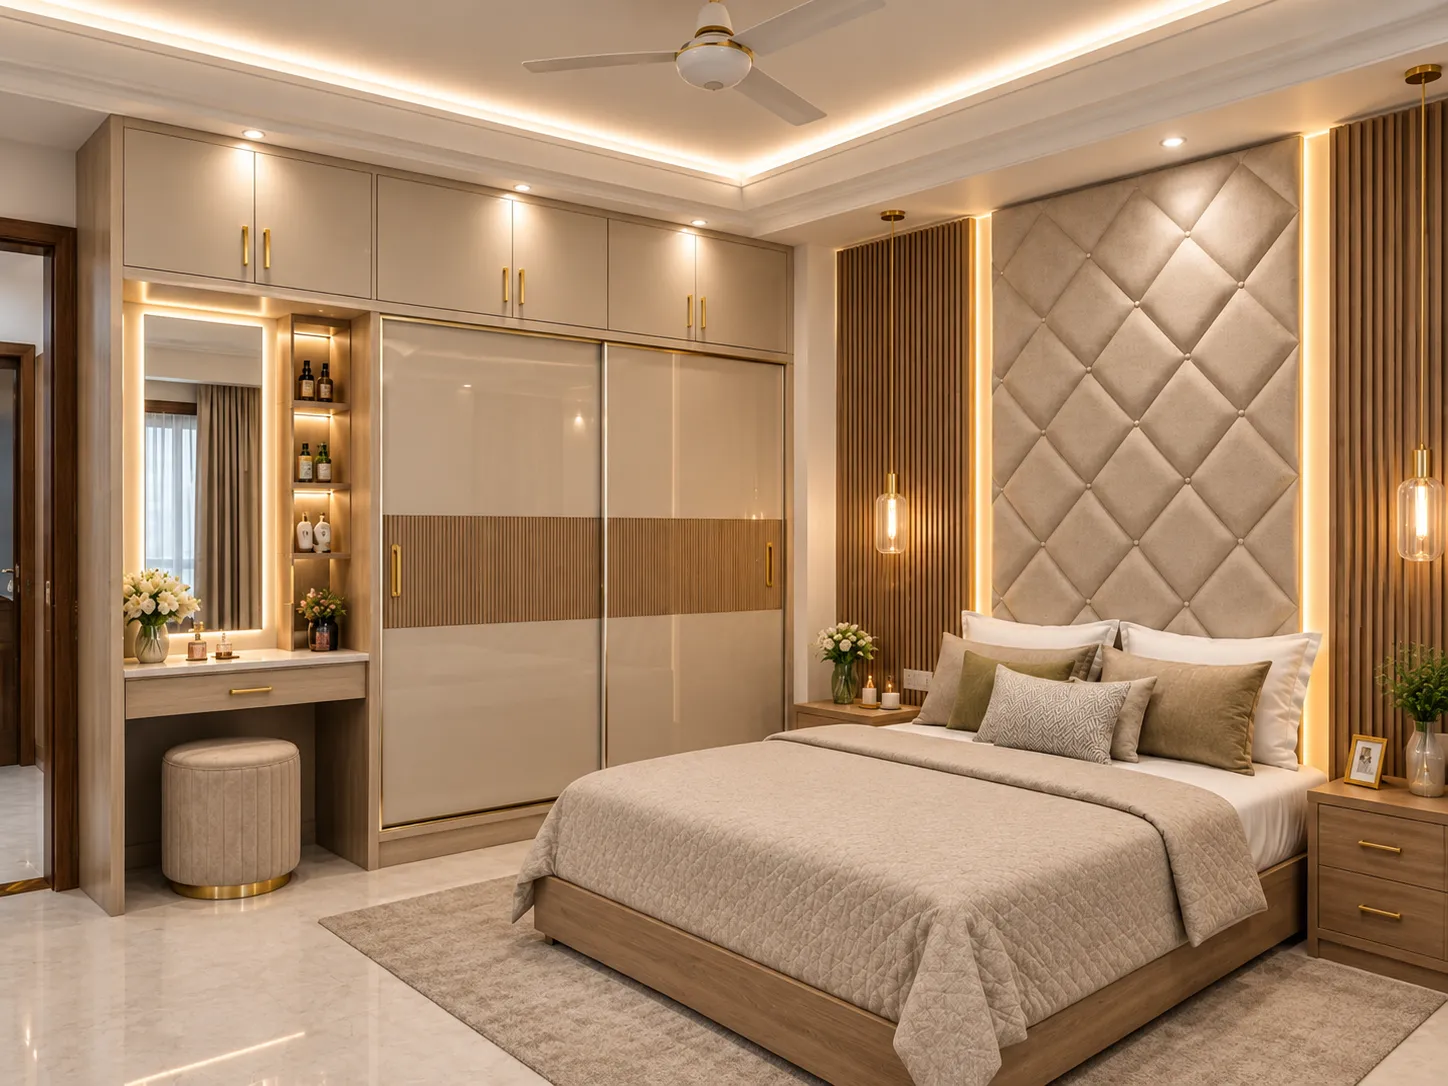
Planning several rooms together helps establish a consistent approach to colours, materials and furniture styles. This does not mean every room needs to look identical. A bedroom can have a calmer colour scheme, while the living room may use a more prominent feature wall or a different lighting arrangement, provided the overall design remains balanced.
A complete residential interior project also involves decisions about priorities. The kitchen and wardrobes may require early attention because their dimensions influence other design choices. Lighting points and ceiling arrangements should be coordinated with the furniture plan, while painting and decorative finishes need to suit the selected materials.
Agnimitra Interior Design can discuss a complete home interior project in Haridevpur based on the property layout, required services and intended budget. The agreed scope should identify which areas are included, which materials are selected and what work needs to be completed. This makes it easier for customers to understand the proposed project before execution begins.
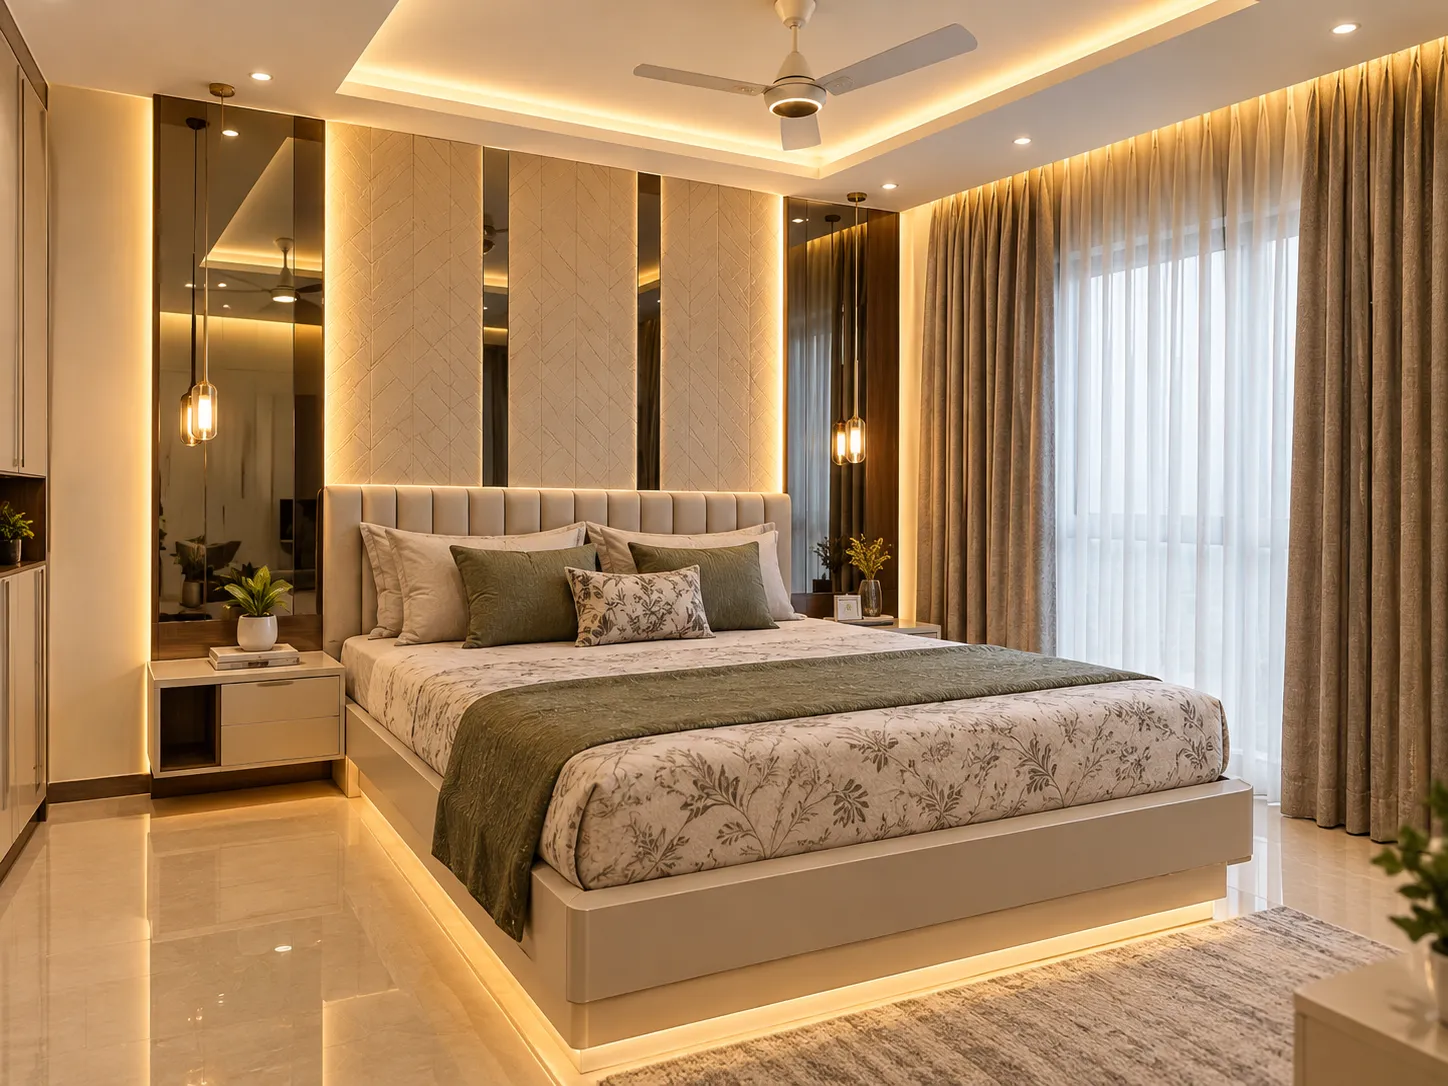
Bedroom interior design starts with the bed position and the available space around it. Wardrobes, bedside tables, dressing units and study furniture should fit without making the room difficult to use. Lighting can be planned for general visibility, reading and relaxing, depending on the customer's routine.
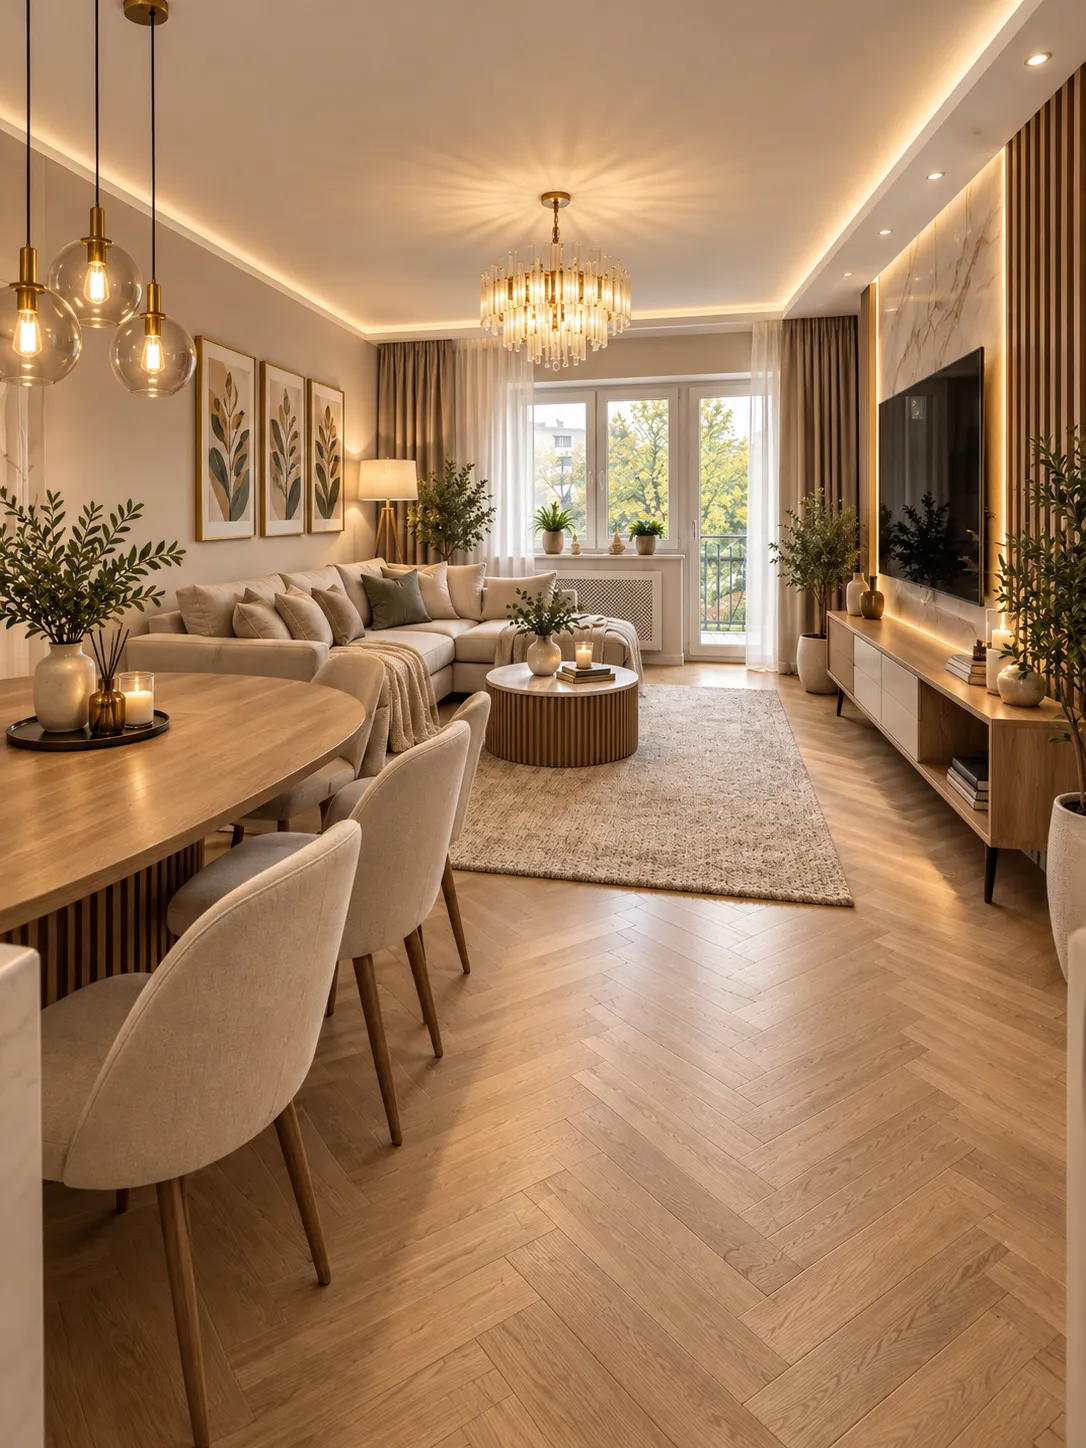
A dining area needs enough clearance for chairs and movement. Storage for crockery or serving items can be considered if space permits. Pendant lights or other suitable fixtures may help define the dining area, while wall colours and finishes can complement the adjoining living room.
The best layout depends on room measurements, family size, existing furniture and budget. Rather than adding decorative features to every wall, the design should prioritise comfortable movement, useful storage and appropriate lighting. Agnimitra Interior Design can help plan bedroom, living room and dining interiors according to the practical requirements of each home in Haridevpur.
Agnimitra Interior Design offers residential interior design planning for homeowners looking for practical home interior solutions in Haridevpur, Kolkata. Our services include flat interior design, modular kitchens, customised wardrobes, TV units, furniture and storage planning, false ceilings, home painting, wall textures and interior lighting. Whether you are planning interiors for a new 1BHK, 2BHK or 3BHK flat or updating an existing home, you can contact us to discuss your property location and project requirements. Service availability for Haridevpur and nearby areas can be confirmed during the initial discussion.
Furniture dimensions influence the rest of the layout. A wardrobe needs sufficient opening space, a dining table needs room for chairs, and a TV unit must suit the wall and the viewing arrangement. Lighting positions should be planned around these decisions so that fixtures illuminate the intended areas rather than being placed without reference to the room's use.
Finishing choices also affect the overall result. Paint colours should complement the selected furniture and flooring, while textured walls need to suit the room's proportions and lighting. If a false ceiling is planned, its design should be coordinated with the electrical layout and the available ceiling height.
Considering these elements together helps identify potential conflicts before work begins. Agnimitra Interior Design can plan space utilisation, lighting placement and finish selection as part of residential interiors in Haridevpur, with decisions based on the property's dimensions, practical requirements and agreed budget.
Every residential interior project starts with understanding what the customer needs and what the property can accommodate. Agnimitra Interior Design follows a project-based planning process for homes in Haridevpur, with the sequence and scope adjusted according to the work involved.
The first step is to understand the rooms to be designed, the family's daily routines, preferred styles, storage requirements and project priorities. This discussion helps establish the intended scope and budget.
Where required, the property can be assessed to understand room dimensions, existing furniture, electrical points, wall conditions and other practical considerations. These details help establish what may be feasible.
The layout and proposed interior elements are planned according to the agreed requirements. This may include furniture placement, modular kitchens, wardrobes, storage, ceiling designs and room-specific arrangements.
Suitable materials, colours, laminates, hardware, paint finishes and other components are considered according to the design, intended use, availability and budget.
The agreed scope, material requirements, installation activities and work sequence are discussed before execution. Clear planning helps customers understand which activities are included in the project.
The approved interior elements are installed according to the agreed scope. The completed work is reviewed, and handover arrangements are discussed with the customer.
The exact process may vary depending on whether the project involves a single room, selected furniture, renovation or complete home interiors in Haridevpur. Project-specific requirements, materials and timelines should be confirmed before work begins.
Wardrobe design should begin with an understanding of the items that need to be stored. Hanging sections, shelves, drawers and loft storage can be considered according to the customer's requirements and the available height and width. Door type and opening clearance also matter, particularly where furniture is close to a bed or another cupboard.
A customised TV unit can provide space for the television, associated equipment, cables and selected display items. Its size should suit the wall and leave suitable room for movement. Study units and compact storage furniture can be planned for work, reading or other activities without taking up more floor space than necessary.
Material, hardware and finish selection should be based on the intended use, appearance and budget. Agnimitra Interior Design can discuss customised furniture, wardrobes and TV unit design in Haridevpur according to the property's measurements and storage priorities. The final design and available options should be confirmed before production or installation.
Explore recent home interior design ideas for flats and residential spaces in Haridevpur, Kolkata. From modern bedroom interiors and stylish living rooms to modular kitchen designs, customised wardrobes, TV units, false ceilings and creative lighting, each design can be planned around practical needs and personal preferences. Agnimitra Interior Design focuses on space planning, suitable materials, coordinated colours and functional storage to support comfortable home interiors. Contact us to discuss interior design ideas for your new flat, existing home or renovation project in Haridevpur.

Explore modern home interior design ideas in Haridevpur, Kolkata, featuring coordinated colours, stylish furniture, practical storage and well-planned lighting. Agnimitra Interior Design focuses on creating functional and visually balanced interiors for flats and independent houses, with design solutions tailored to room layouts, lifestyle needs and budget priorities.
Get a free quote
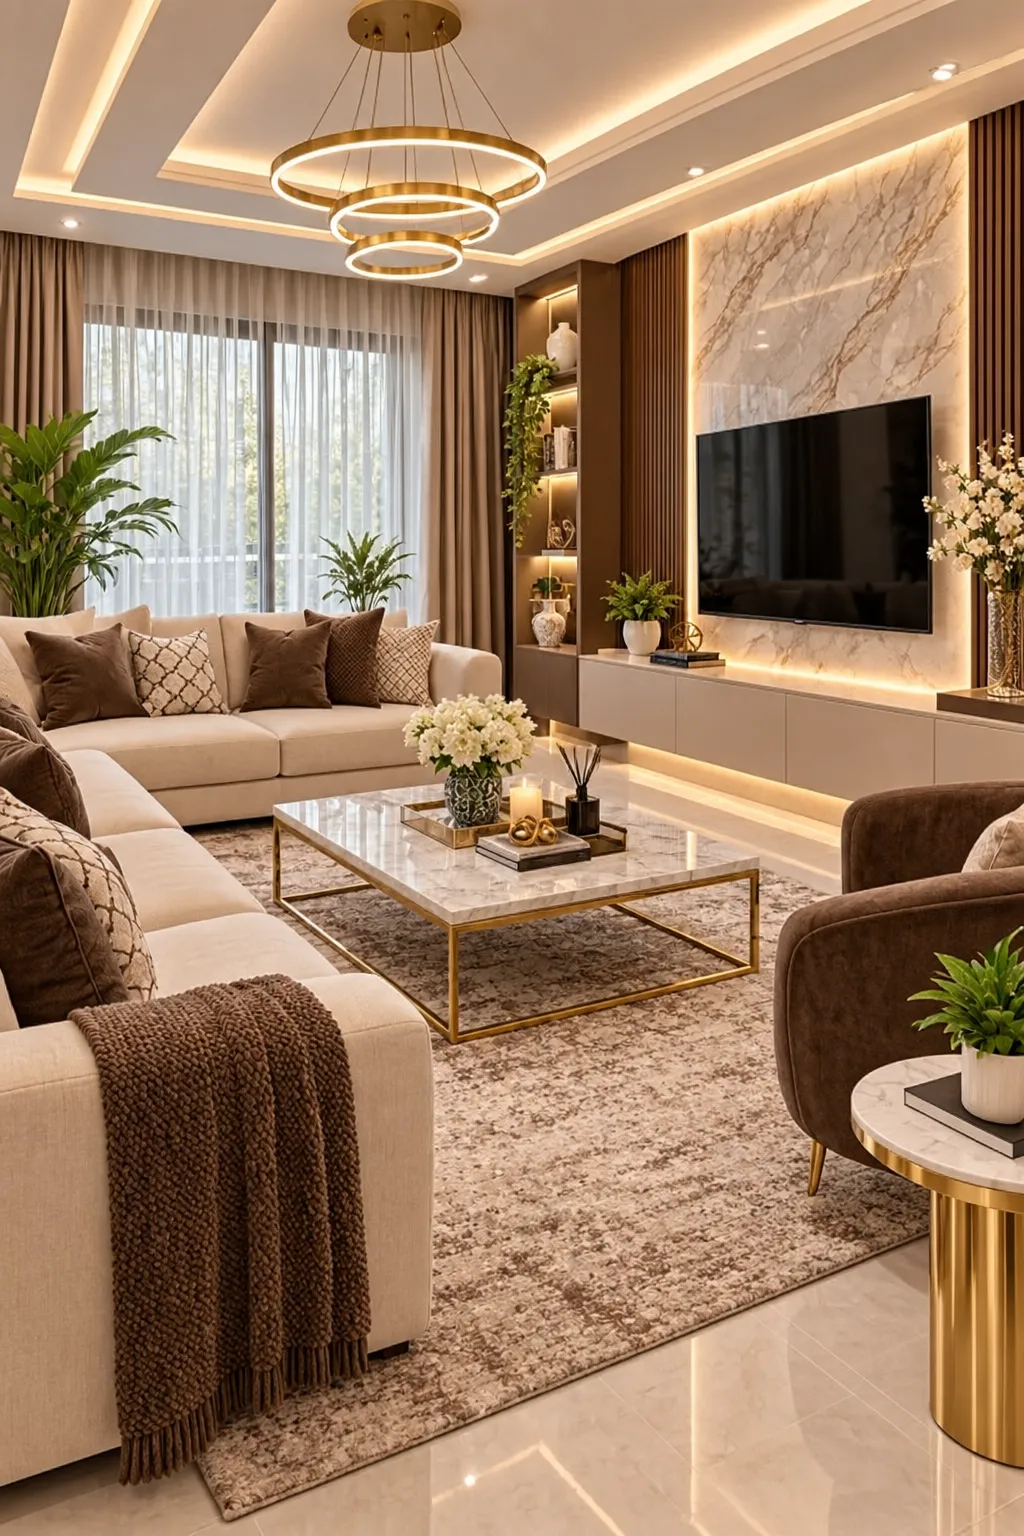
Discover contemporary living room interior design in Haridevpur, Kolkata, with elegant TV units, comfortable seating, decorative wall panels, modern lighting and customised storage. Thoughtful furniture placement and coordinated finishes help create welcoming living spaces that make practical use of the available area in your home.
Get a free quote
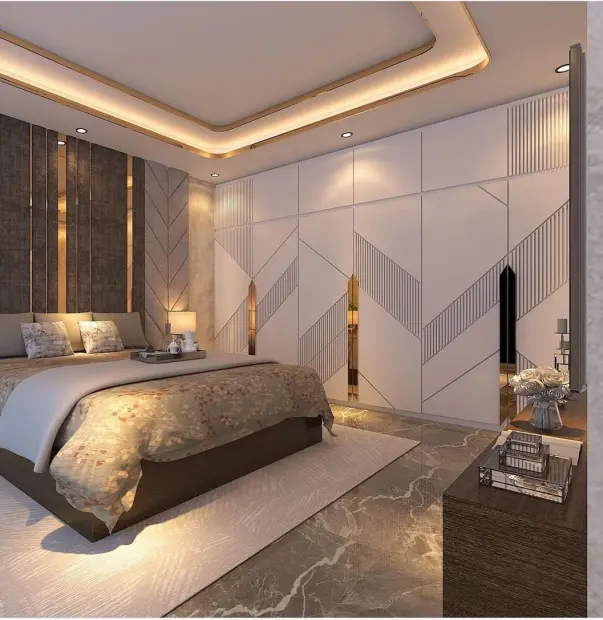
Explore stylish bedroom interior design ideas for homes in Haridevpur, Kolkata, including modern bed back panels, customised wardrobes, bedside tables, dressing units and ambient lighting. Agnimitra Interior Design considers room dimensions, storage requirements, colour combinations and furniture finishes to plan comfortable and organised bedroom interiors.
Get a free quote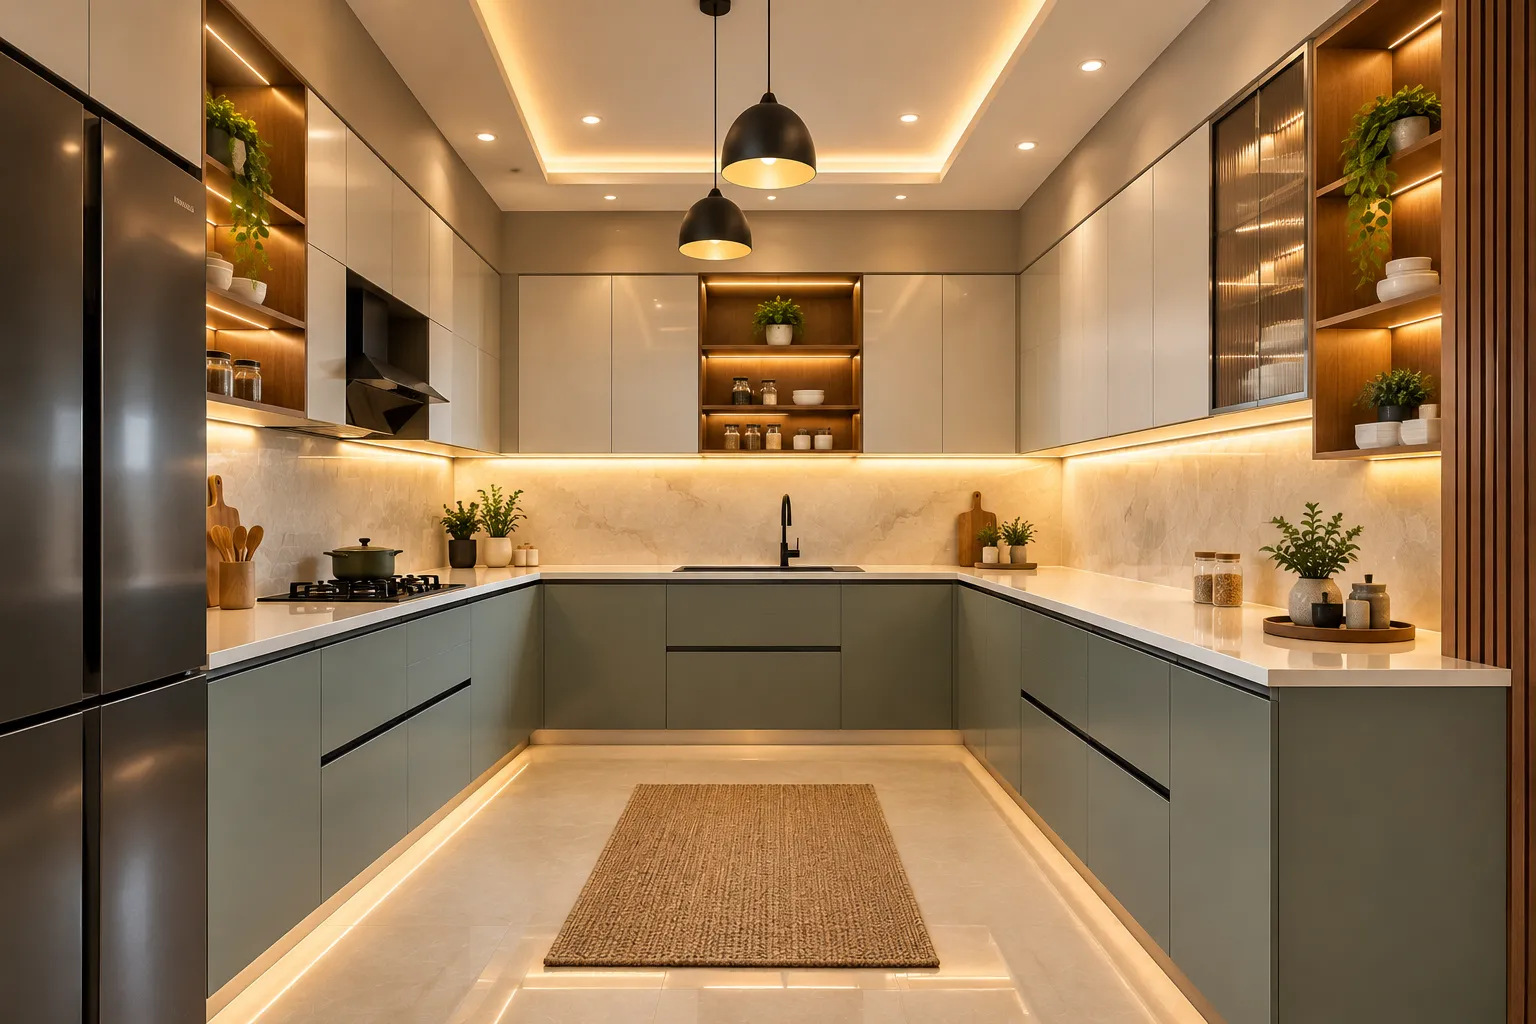
Explore modern modular kitchen design in Haridevpur, Kolkata, with customised cabinets, practical drawers, organised storage, durable countertops and coordinated finishes. Agnimitra Interior Design plans kitchen interiors around available space, cooking habits, appliance placement and everyday storage requirements. Whether you are designing a new flat or updating an existing kitchen, consider functional layouts, suitable materials and contemporary kitchen design ideas tailored to your home and budget.
Get a free quote
Agnimitra Interior Design offers modern living room interior design in Haridevpur, Kolkata, with a focus on functional and inviting spaces for houses, flats and apartments. Our living room design solutions include customised TV units, stylish wall panels, comfortable furniture layouts, decorative wall finishes, false ceilings and contemporary lighting. We focus on smart space planning, coordinated colour schemes and practical storage to make the best use of available space. Each living room interior is planned around the property's layout, family requirements and budget, creating a balanced design that complements the overall home interior.
Get a free quote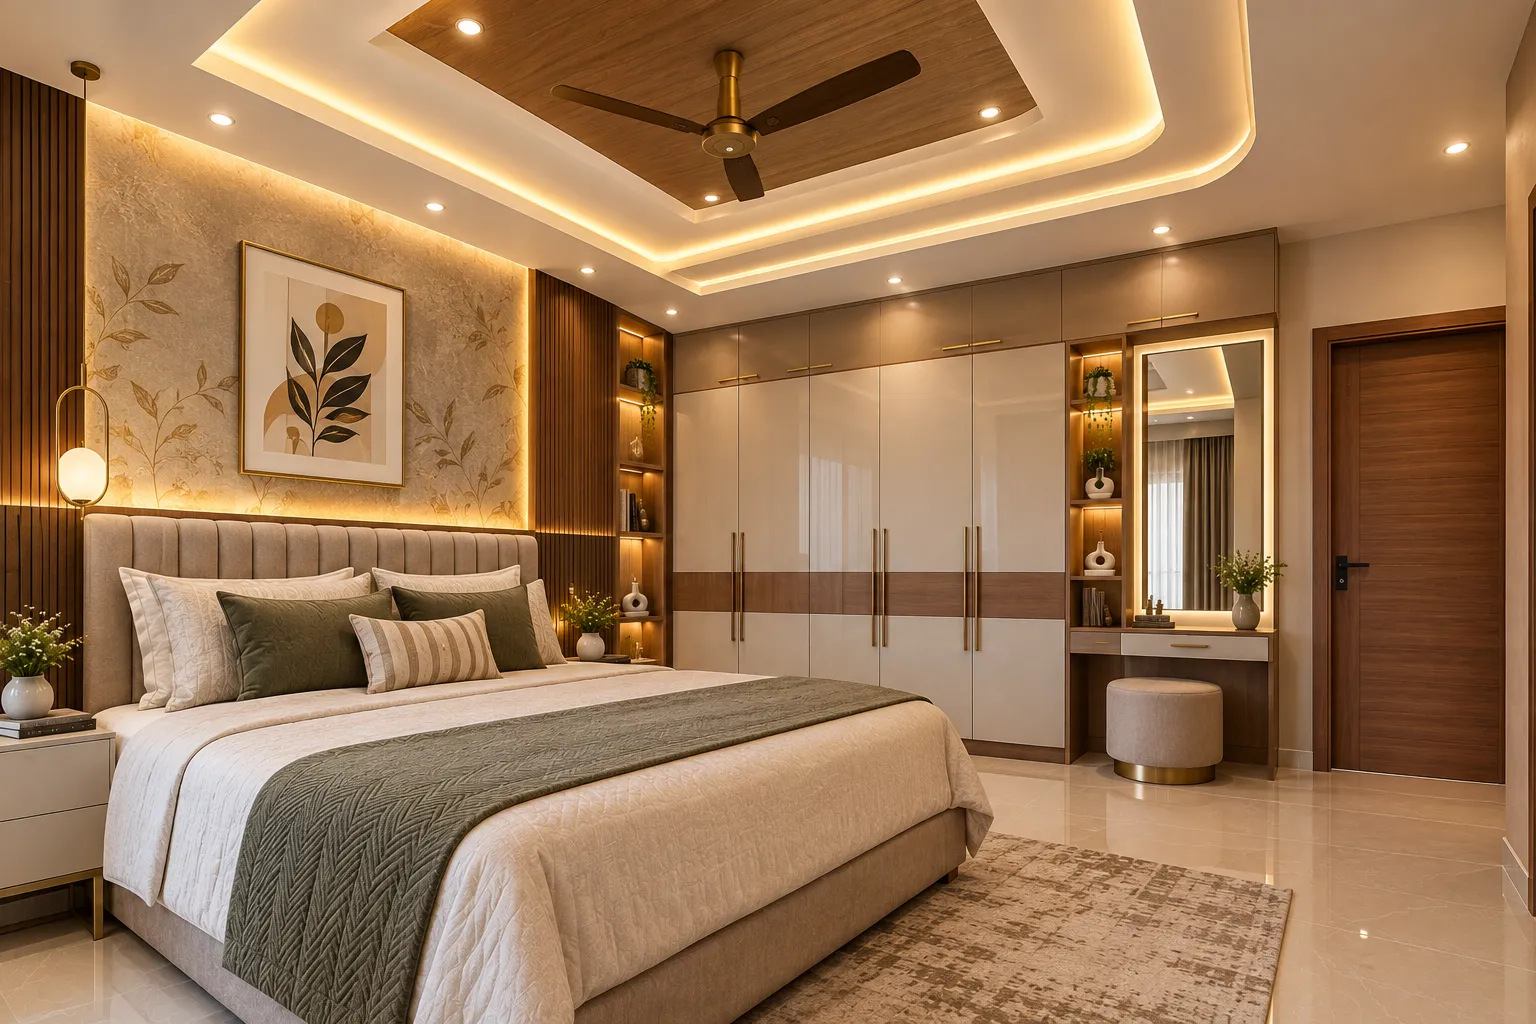
Explore false ceiling and interior lighting design for homes in Haridevpur, Kolkata, featuring concealed LED strips, recessed spotlights, decorative ceiling details and coordinated illumination. Suitable lighting placement and ceiling finishes can enhance the appearance of living rooms, bedrooms and dining areas while supporting comfortable everyday use.
Get a free quote
Discover home renovation and interior finishing ideas in Haridevpur, Kolkata, including wall painting, decorative wall textures, updated furniture, improved storage and coordinated lighting. Agnimitra Interior Design helps homeowners plan interior updates according to the property's existing condition, functional requirements, material choices and renovation priorities.
Get a free quoteDidn’t find what you need? We are open 24 hours — just ask.
Ask on WhatsAppAgnimitra Interior Design offers residential interior design services that can be discussed for homes in Haridevpur, Kolkata. Customers can enquire about space planning, modular kitchens, customised furniture, wardrobes, lighting, painting and complete home interiors according to their project requirements.
Agnimitra Interior Design provides residential interior design services across Kolkata. Homeowners in Haridevpur can enquire about room-specific or complete home interior planning, subject to confirmation of project availability and requirements.
Interior planning for 2BHK and 3BHK flats can include living rooms, bedrooms, modular kitchens, wardrobes, TV units, storage furniture, lighting and finishing. The proposed layout should be based on the flat's dimensions, the family's needs and the project budget.
Modular kitchen planning can include cabinet layouts, drawers, appliance positions, work areas and storage arrangements. The design should suit the available kitchen space, cooking habits, material preferences and budget. Contact Agnimitra Interior Design to discuss the requirements for your Haridevpur home.
Home renovation may involve updating a kitchen, improving bedroom storage, redesigning a living room, replacing furniture or refreshing wall finishes and lighting. The work that can be undertaken depends on the property's existing condition, the proposed changes and the agreed project scope.
These are common residential interior requirements that can be discussed with Agnimitra Interior Design. Suitable options depend on the room dimensions, existing surface condition, ceiling height, preferred finishes and project budget. The exact scope and availability should be confirmed before starting work.
Custom furniture planning may include wardrobes, TV units, study tables, shelving and storage cabinets. Furniture dimensions, storage needs, material selection and door clearance should be considered so that each piece suits the room and its everyday use.
The process generally starts with discussing your requirements and understanding the property. It may then involve space planning, design development, material selection, execution planning, installation and handover. The sequence and scope depend on the size and type of interior project.
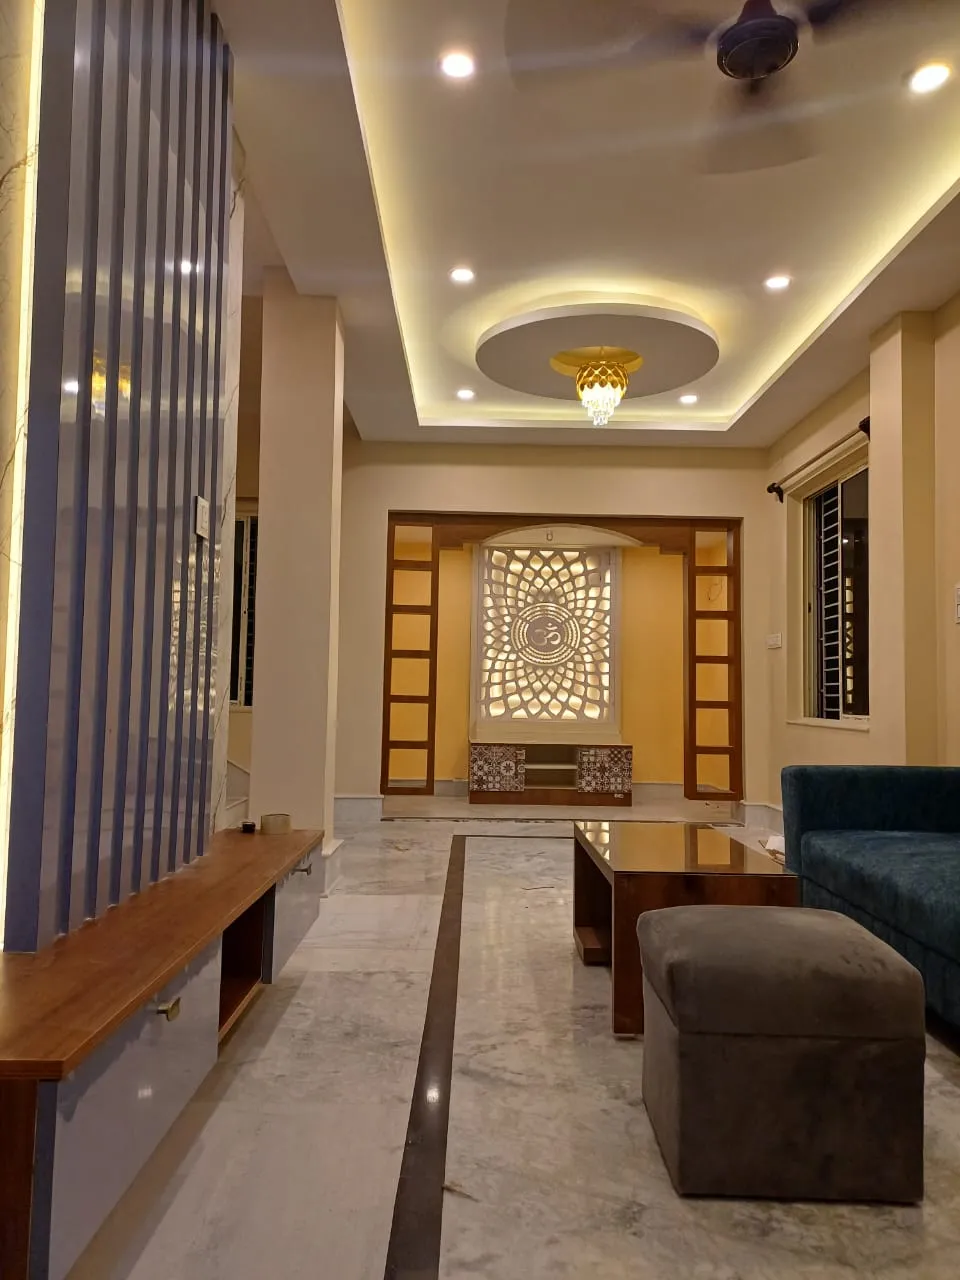
For homeowners in Haridevpur, false ceilings may be considered for living rooms, bedrooms or other spaces where the room dimensions, ceiling height and planned interior style make them suitable.
Different ceiling arrangements can serve different purposes. A simple gypsum ceiling may provide a clean finish, while a design with selected recesses can accommodate suitable lighting. Cove lighting can create indirect illumination, and recessed fixtures can be positioned to support general or focused lighting. The right arrangement depends on the ceiling layout and the intended use of the room.
Before choosing a false ceiling design, it is important to assess the available height and the effect of the proposed structure on the room's proportions. Lighting positions, electrical points, fans, access requirements and maintenance needs should also be considered. A complex design may not be appropriate where the ceiling height is limited or the room benefits from a simpler finish.
Material selection and installation requirements should be discussed before work begins. The budget depends on the selected design, materials, area and project scope, so an estimate should be prepared for the actual requirements rather than assumed in advance.
Agnimitra Interior Design can help plan false ceiling design in Haridevpur as part of a residential interior project. The aim is to select a ceiling arrangement that works with the room's dimensions, furniture, lighting plan and overall finishing requirements. A false ceiling is an optional design choice, not a necessary feature for every room.
Read what our clients say about working with AgnimitrA — or tell others about your own experience with us.
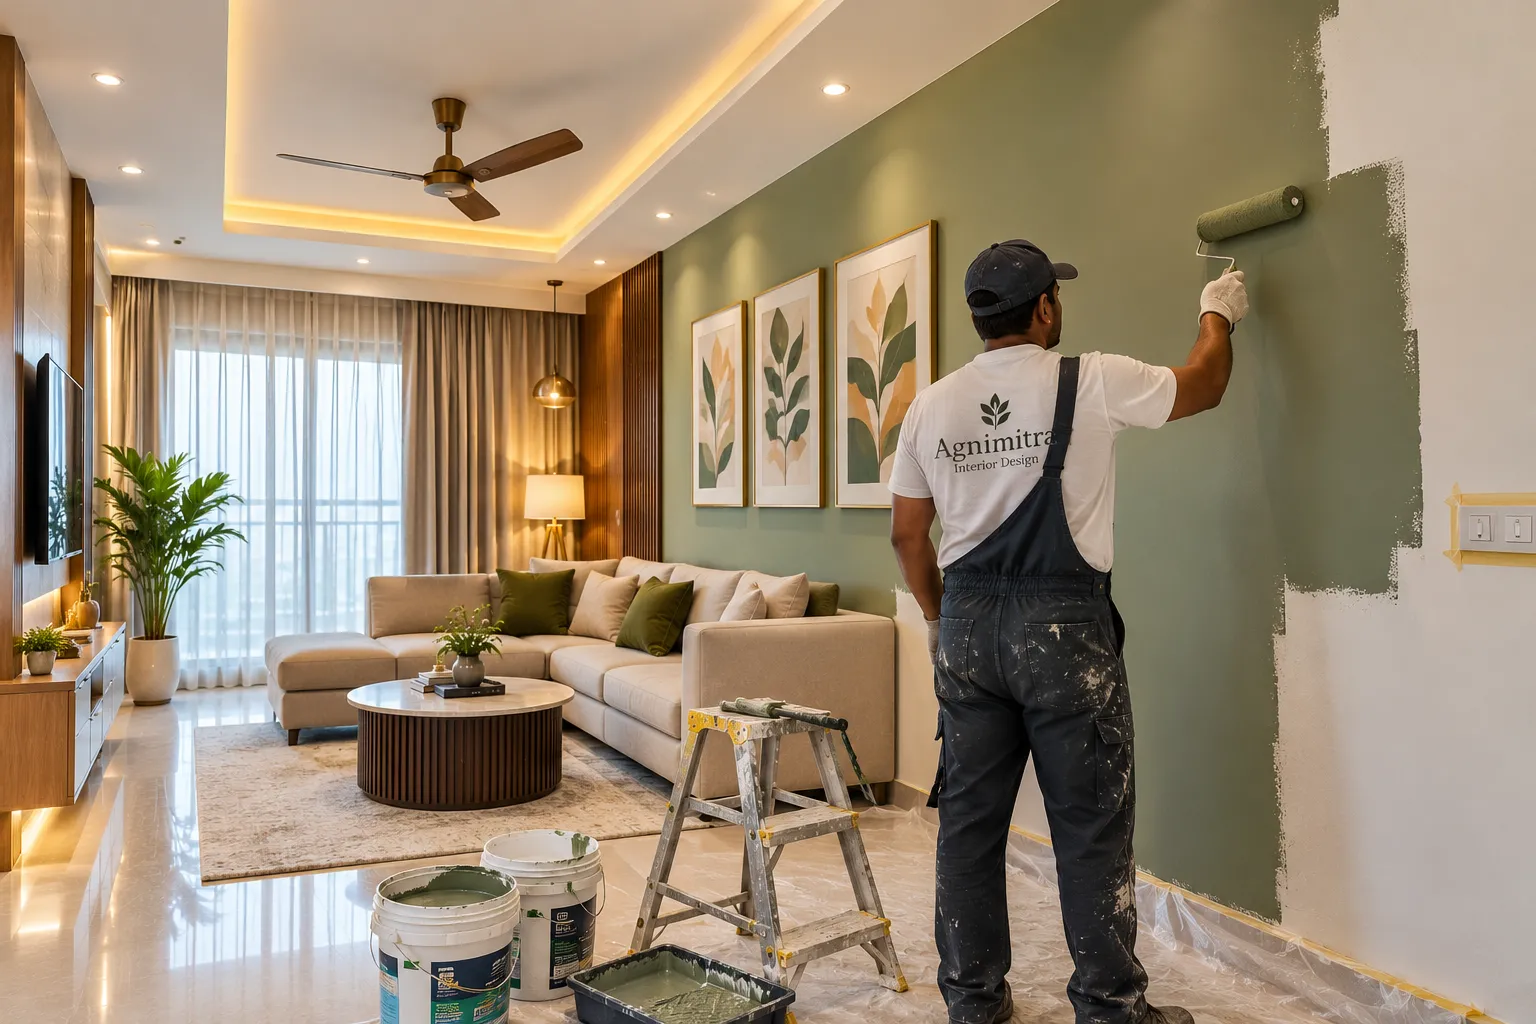
Living rooms may use coordinated neutral shades or a selected accent colour, while bedrooms may benefit from colours chosen to suit the furniture and preferred visual style. Kitchens and other frequently used areas require paint finishes selected with the intended conditions and cleaning requirements in mind. Sample colours can help customers assess how a shade appears under different lighting conditions before making a final choice.
Surface preparation is equally important. The existing walls should be checked for loose paint, uneven areas, cracks or other visible problems that may need attention. Depending on the condition, preparation may involve cleaning, scraping, filling, sanding and applying a suitable primer before the chosen paint system is used. Any moisture-related problem should be assessed rather than simply covered with paint.
The final finish depends on the wall condition, preparation, materials, application and environmental factors. Different paint products also have different care and maintenance requirements. These details should be discussed during material selection, particularly when repainting an older home or coordinating painting with renovation work.
Agnimitra Interior Design can help homeowners consider home painting in Haridevpur as part of a new interior project or a renovation. The colour scheme, paint finish, preparation requirements and project budget should be agreed before work starts, allowing the painting work to complement the wider interior design.
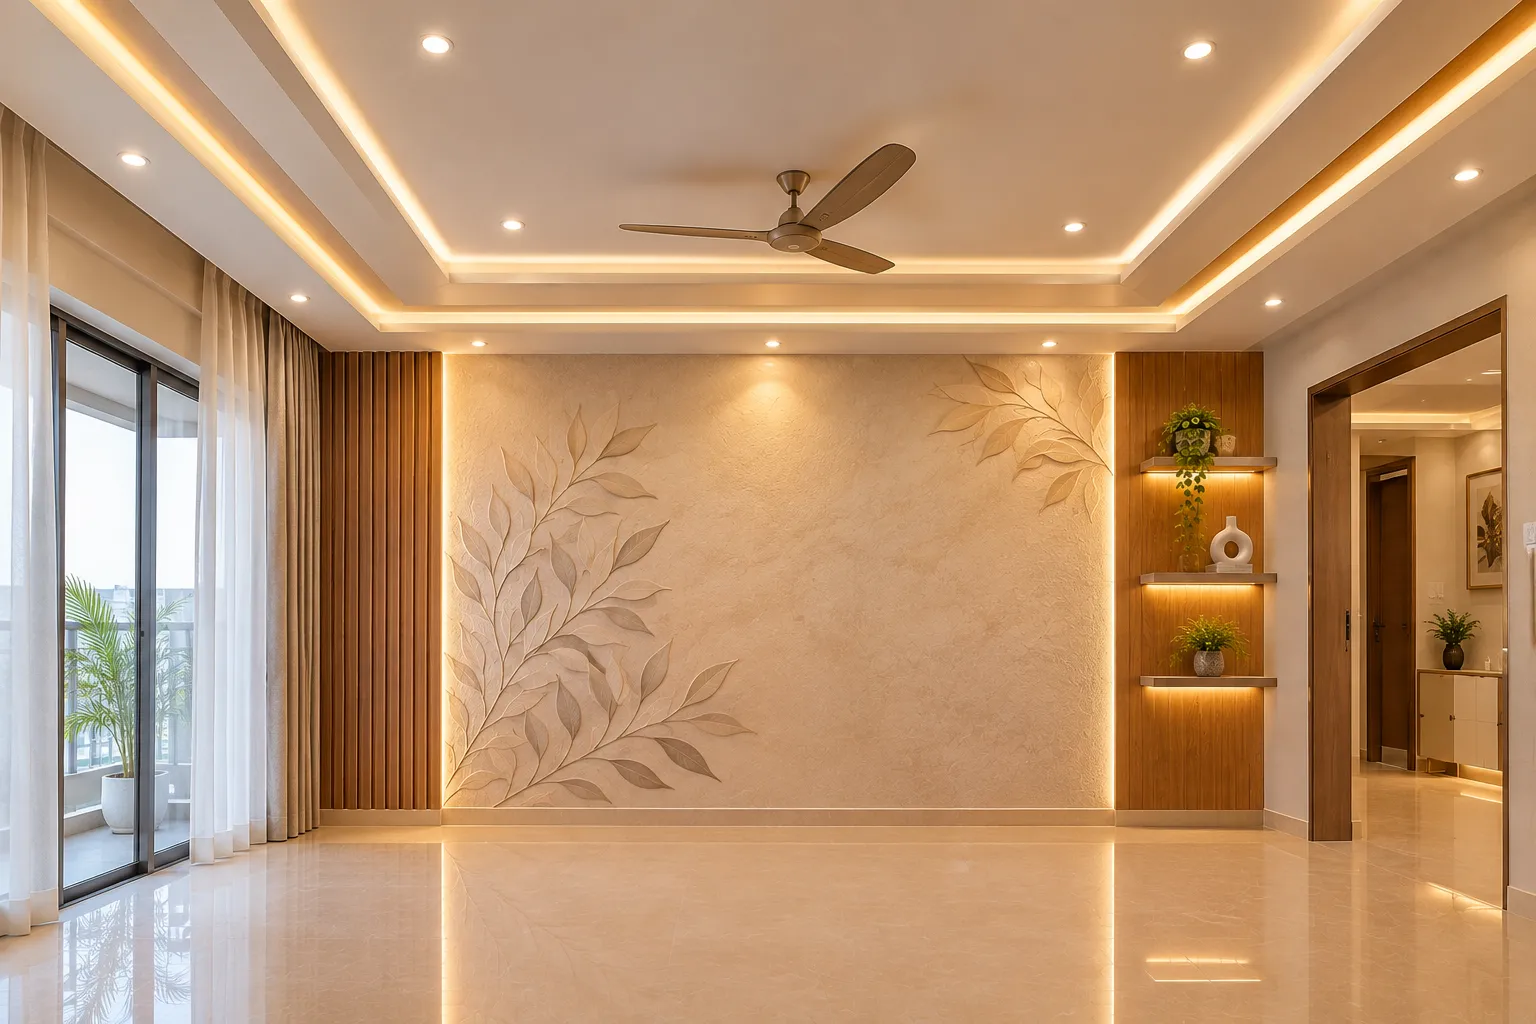
Decorative wall treatments range from subtle surface patterns to more pronounced textures. The appropriate option depends on the desired appearance, wall dimensions, surrounding colours and the amount of visual detail already present in the room. A restrained finish can complement a simple interior, while a more noticeable feature may work when the surrounding design is kept relatively balanced.
Lighting should be considered before finalising a textured wall. Light falling across the surface can change how its pattern and depth appear throughout the day. Furniture placement also matters: a feature wall behind a sofa or bed may need a different treatment from a wall that is largely covered by storage units or shelving.
The condition of the existing wall must be assessed before applying a decorative finish. Surface irregularities, cracks or moisture issues may require appropriate attention first. Material selection should also account for cleaning requirements, installation methods and the project budget. The suitability of a particular texture depends on the chosen product and the wall itself.
Agnimitra Interior Design can help plan wall texture design in Haridevpur as part of a room makeover or complete home interior project. The finish should support the room's layout and colour scheme rather than compete with every other design element. Customers should confirm the proposed material, pattern and sample finish before proceeding with the selected work.
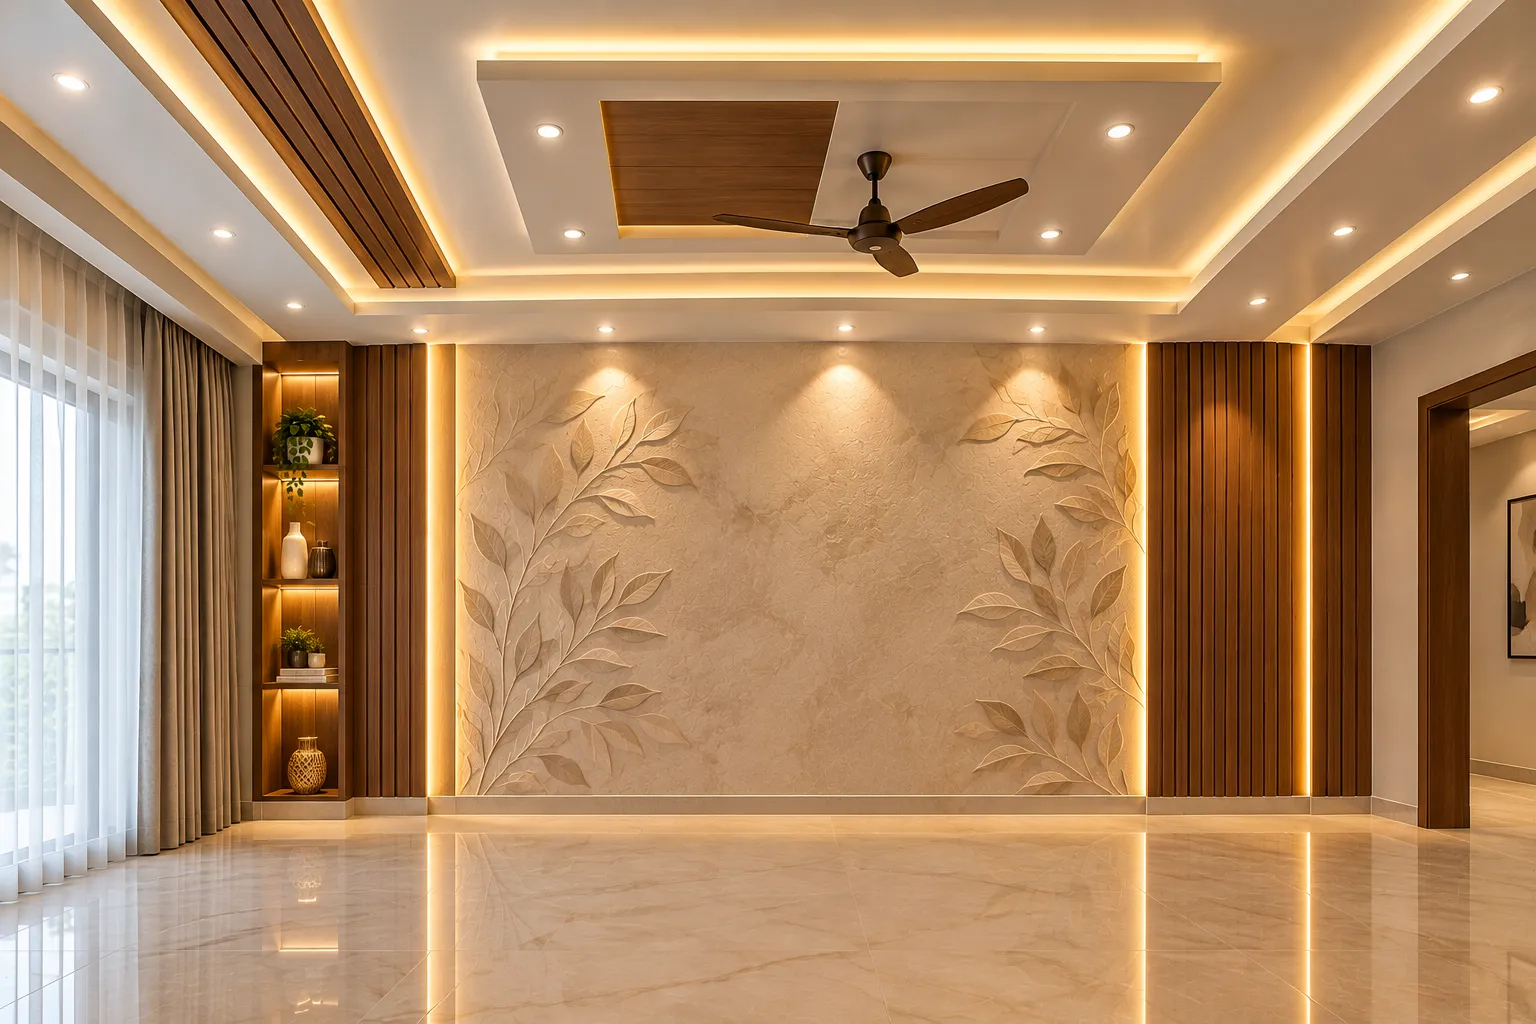
Ambient lighting provides general illumination throughout a room. Task lighting can support activities such as reading, cooking or working at a desk, while accent lighting can draw attention to selected architectural details, artwork or decorative walls. A balanced plan considers where each type is useful rather than relying on a single lighting arrangement for every activity.
In a kitchen, suitable lighting around work areas helps with food preparation and everyday use. Bedrooms may need general lighting together with bedside or reading lights. Living rooms can combine general illumination with selected wall lights or indirect lighting, while dining areas may use a suitable pendant fixture if the ceiling and table arrangement allow it.
Recessed lights, wall fixtures and cove lighting should be coordinated with ceiling design, electrical points and furniture positions. Fixture placement needs to suit the actual room layout, and the selected fittings should be appropriate for their intended use. Lighting choices should also be considered alongside maintenance requirements and the overall project budget.
Agnimitra Interior Design can help plan interior lighting design in Haridevpur as part of a room-specific or complete home interior project. The proposed arrangement should provide useful illumination while complementing the colours, furniture and finishes selected for the property. Electrical requirements and final fixture positions should be confirmed before installation.
Make your home more functional and comfortable with personalised home interior design solutions in Haridevpur, Kolkata. Agnimitra Interior Design can help you plan modular kitchens, bedroom wardrobes, customised furniture, TV units, smart storage, false ceilings, home painting and interior lighting. Whether you own a 1BHK, 2BHK or 3BHK flat or an independent house, explore practical interior design ideas based on your space, lifestyle, material preferences and budget. From new home interiors to renovation planning, every detail can be discussed to create a coordinated and useful living space.
Space-saving furniture, modular kitchen, 2 bedrooms with wardrobes and a living room that feels bigger than it is.
Get a quote
Full-home design with feature walls, false ceilings, kitchen, 3 bedrooms and storage for a growing family.
Get a quote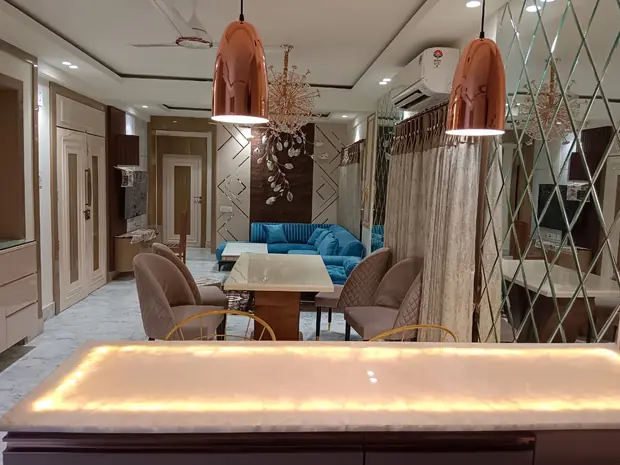
Rich materials, statement lighting, walk-in wardrobes and a dining space made for gatherings.
Get a quote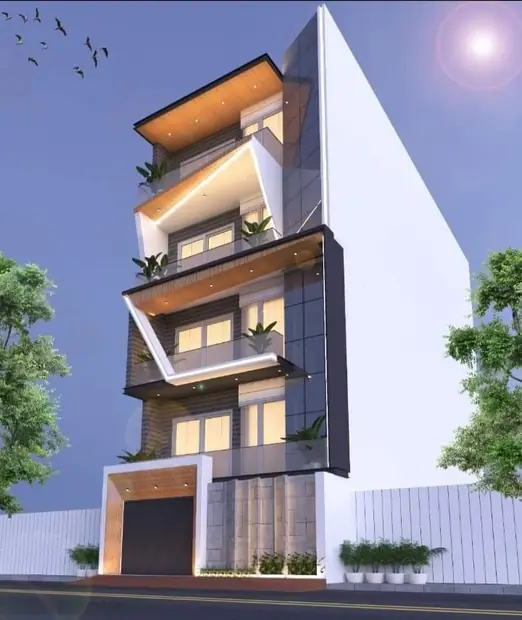
Double-height spaces, staircase & facade design and a single design language across both floors.
Get a quote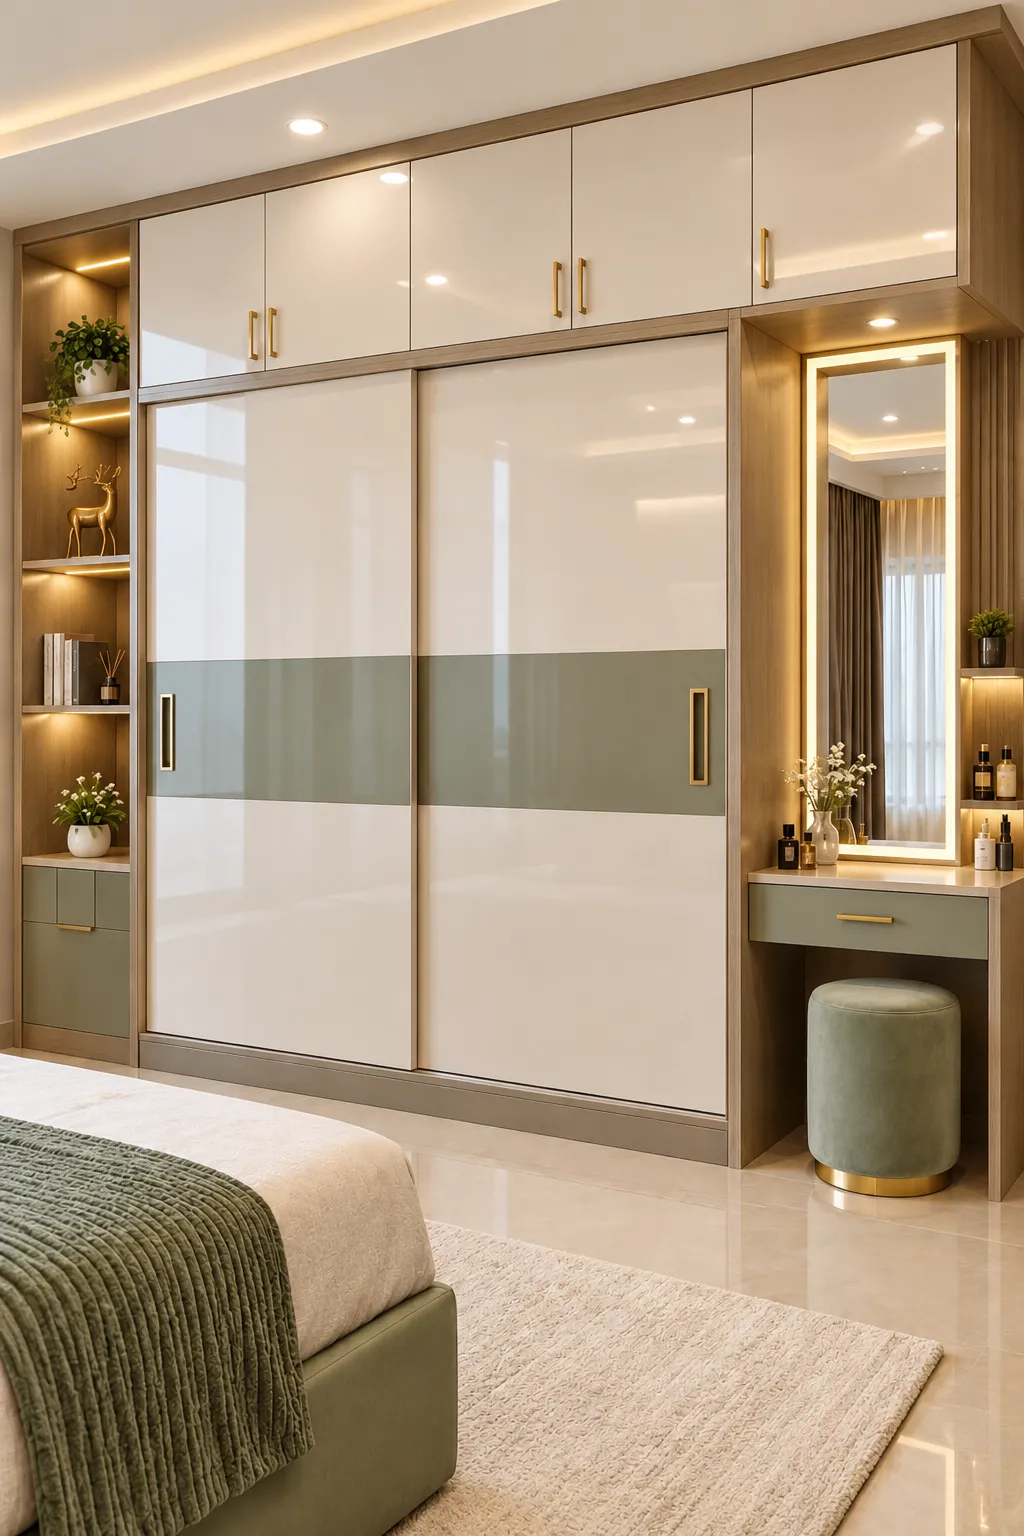
For newly purchased 1BHK, 2BHK and 3BHK flats, planning can cover room layouts, modular kitchen requirements, wardrobes, TV units, storage furniture, lighting and wall finishes. For existing homes, the focus may be on improving selected areas through furniture updates, painting, lighting changes or other suitable interior improvements.
A clear plan helps homeowners identify which areas need complete interior work and which can be improved through smaller updates. Furniture dimensions, storage requirements, material choices and finishing details can be considered before installation begins. If you are looking for a home interior designer in Haridevpur, discuss your property and requirements with Agnimitra Interior Design to explore suitable planning options, subject to project availability.
Planning a home interior project involves more than choosing colours and furniture. Material selection, storage requirements, furniture design, hardware, lighting, painting and installation work all influence the overall project scope and budget. Agnimitra Interior Design helps homeowners consider these details while exploring interior design services in Haridevpur, Kolkata.
For flat interiors and independent homes, planning may include comparing suitable materials and finishes, selecting laminates and hardware, deciding which furniture items are essential and organising work according to household priorities. Modular kitchen cabinets, bedroom wardrobes, TV units, false ceilings and lighting arrangements can be considered together to maintain a consistent interior design approach.
Before starting work, homeowners should clarify the required services, preferred finishes, furniture dimensions and installation details. This makes it easier to understand the project scope and discuss budget priorities before proceeding. If you are searching for an interior design company in Haridevpur, Agnimitra Interior Design can discuss your requirements and help identify practical options based on your home, preferences and planned work. Actual costs depend on the selected materials, design details and project scope.
Get clear pricing details in writing before starting your home interior design project. Agnimitra Interior Design encourages transparent discussions about the project scope, materials, furniture, finishes, installation work and associated costs. Written pricing details help homeowners understand what is included, identify any additional charges and plan their interior design budget with greater clarity before work begins.
Our wonderful team works together to manage your home interior design project from initial planning to final installation. From modular kitchens and customised furniture to lighting, painting and finishing, we focus on clear communication, careful coordination and practical design solutions to keep every stage of your home interior project organised.
We plan each home interior project with a clear schedule and organised execution to work towards the agreed handover date. Our team coordinates design planning, material selection, furniture installation and finishing work carefully to help minimise avoidable delays. The expected completion date and project timeline are discussed in advance, with updates provided if any changes arise.
Shop No. 3, 48, Vivekananda Sarani,
Purbachal, Thakurpukur, Kolkata, West Bengal 700063
Open 24 hours · All 7 days
Share your floor plan or a few photos on WhatsApp — we’ll call you back with ideas, a site-visit slot and an honest estimate.